RickiRobinson

BEDS4
BATHS2 full 2 partial
SQUARE FEET2,742
MLS#MDBC2179274
STATUSACTIVE
PROPERTY TYPEResidential - Townhouse
SUBDIVISIONSUMMIT CHASE
SCHOOLBALTIMORE COUNTY PUBLIC SCHOOLS
Property Description
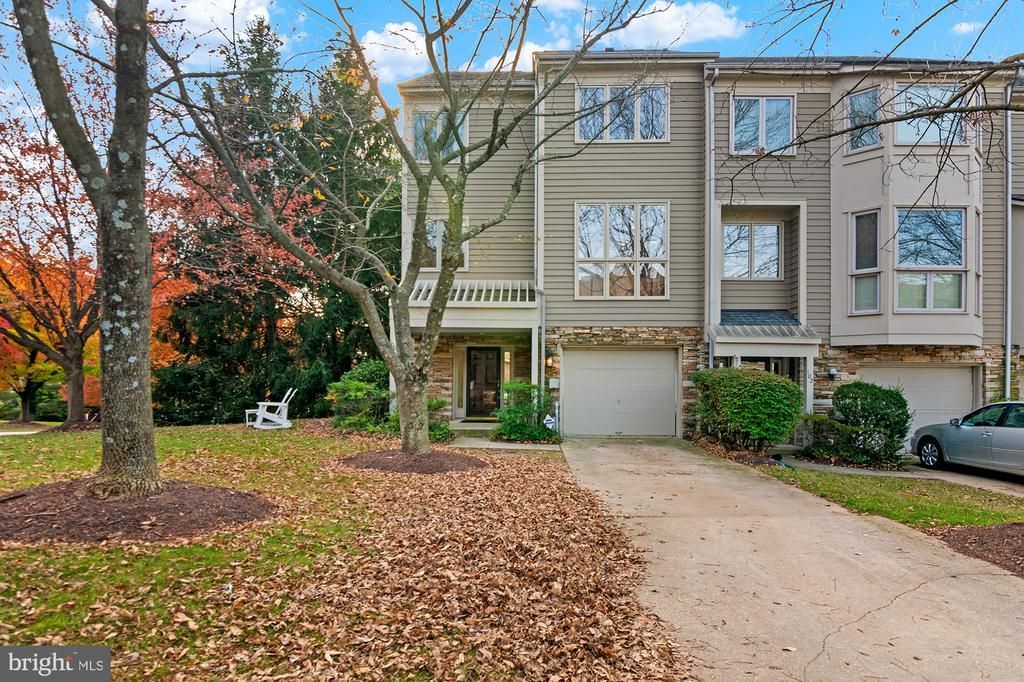
Welcome Home! Situated in the Summit Chase community, this spacious end-of-row townhouse offers a perfect blend of elegance and comfort. With 2,460 square feet of thoughtfully designed living space, this home features three/four spacious bedrooms and four bathrooms, ensuring ample room for relaxation and privacy. The lower level features a large foyer, one car garage, a large family room/bed room with an attached half bathroom. The main level features a large living room, dining room, eat in kitchen equipped with updated appliances, a powder room and an additional room that can be used as an office/playroom. Upstairs you’ll find a large primary suite featuring an oversized en-suite bath with separate shower and large tub, designed for ultimate relaxation. Two additional bedrooms and a full bathroom. Enjoy outdoor living on the expansive deck. The community amenities elevate your lifestyle with access to a sparkling outdoor pool and tennis courts, while the association takes care of exterior maintenance, lawn care, and snow removal, allowing you to enjoy leisure time without the hassle. Schedule your private tour today!
Property Features
Property Type: Residential - Townhouse
Cooling: Central A/C
Fuel Type: Natural Gas
Garage: 1
Heating: Forced Air
Home Style: Colonial
Lot Size: 0.10 Acres
Roof Type: Architectural Shingle
Stories: 3.0
Taxes: $5,293
Year Built: 1994
Feature Descriptions
Additional Structures: Above Grade, Below Grade
Appliances: Dishwasher, Disposal, Dryer, Microwave, Oven/Range - Gas, Refrigerator, Washer
Community Amenities: Tennis Courts, Pool - Outdoor
Exterior: Cedar
HOA Fee: $250.00/Monthly
Interior: Breakfast Area, Kitchen - Table Space, Dining Area, Kitchen - Eat-In, Primary Bath(s), Crown Moldings, Window Treatments, Wood Floors, Floor Plan - Traditional
Lot Dimensions: 0.10 Acre(S)
Parking Notes: 1 Total Parking Spaces
Sewer: Public Sewer
SQFT Above Finished: 1992
SQFT Below Finished: 750
SQFT Total Finished: 2742
Structure Type: End of Row/Townhouse
Total Garage/Parking Spaces: 1
Water: Public
Local Schools
School District: BALTIMORE COUNTY PUBLIC SCHOOLS
Listed By / Shown By
Listed By
Agency Name: Pickwick Realty
Agency Phone: 4434992721
Shown By
Agent Name: Ricki Robinson
Agent Phone: (202) 903-4834
Agency Title: Maverick Realty, LLC

Estimate Your Payment
Estimated Payment
$ 1,762.63 per month $1,168.42 Principal & Interest $441.08 Property Tax $153.13 Homeowner's InsuranceChange Payment Information
CONTACT ME


Privacy Policy / DMCA Notice / ADA Accessibility


This site is hosted, designed and copyright
© 1994 - 2026 by
Delta Media Group, Inc. -- Patent Pending --
100 Lancefield Road | MLS# MDBC2179274
This townhouse located at 100 Lancefield Road, Baltimore, MD 21209 is currently listed for sale with an asking price of $525,000. This property was built in 1994 and has 4 bedrooms and 2 full and 2 partial baths with 2742 sq. ft. Lancefield Road is located in the SUMMIT CHASE subdivision within the BALTIMORE COUNTY PUBLIC SCHOOLS school district. Search SUMMIT CHASE real estate on ricki.maverickrealtyusa.com today.