RickiRobinson

BEDS4
BATHS2 full
SQUARE FEET1,776
MLS#MDPG2210800
STATUSACTIVE
PROPERTY TYPEResidential - Single Family
SUBDIVISIONOXON HILL
SCHOOLPRINCE GEORGES COUNTY PUBLIC SCHOOLS
Property Description
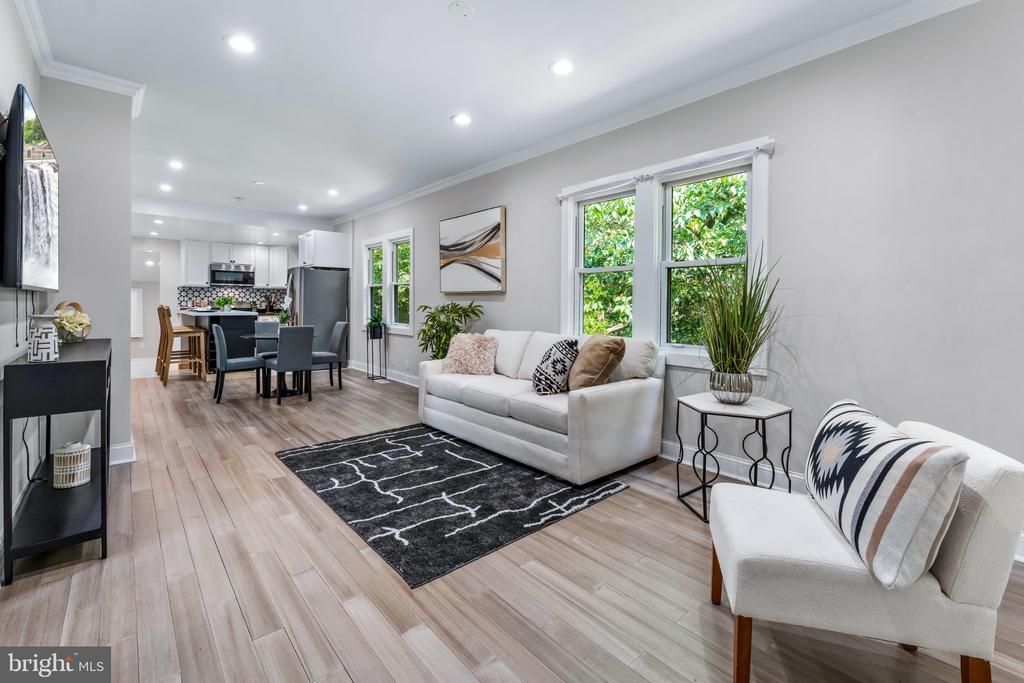
Welcome to this beautiful modern 4bd 2bth single-family detached home with detached garage and finished Basement. This home was recently renovated and upgraded meticulously. Upgrades include: new luxury vinyl plank flooring throughout, recessed lighting throughout, quartz countertops, stainless steel appliances, HVAC, upgraded bathrooms with beautiful porcelain ceramic tile and much more This home is situated in a quiet but sought after convenient Community close to dining shopping and entertainment in Oxon, Hill Maryland. Minutes to local destinations such as The National Harbor, Tanger outlets, Mgm grand Casino.etc Don’t miss your opportunity to call this Beauty home. If interested and or to schedule a showing, please feel free to call us today!
Property Features
Property Type: Residential - Single Family
Basement: Fully Finished
Basement: Yes
Cooling: Central A/C
Fuel Type: Natural Gas
Garage: 2
Heating: Forced Air
Home Style: Carriage House
Lot Size: 0.44 Acres
Roof Type: Shingle
Stories: 2.0
Taxes: $4,278
Year Built: 1948
Feature Descriptions
Accessibility: 2+ Access Exits
Additional Structures: Above Grade, Below Grade
Days on Site: 3
Exterior: Outbuilding(s)
Exterior: Frame
Flooring: Vinyl
Lot: Backs to Trees, Front Yard, Landscaping, Partly Wooded, Rear Yard, SideYard(s)
Lot Dimensions: 0.44 Acre(S)
Parking Notes: 2 Total Parking Spaces
Pet Restrictions: No Pet Restrictions
Sewer: Public Sewer
Special View Info: Street, Trees/Woods
SQFT Above Finished: 1056
SQFT Below Finished: 720
SQFT Total Finished: 1776
Structure Type: Detached
Total Garage/Parking Spaces: 2
Utilities: Electric Available, Natural Gas Available, Cable TV Available, Phone Available, Sewer Available, Water Available
Water: Public
Wooded: Yes
Local Schools
School District: PRINCE GEORGES COUNTY PUBLIC SCHOOLS
Listed By / Shown By
Listed By
Agency Name: Bennett Realty Solutions
Agency Phone: 3014595040
Shown By
Agent Name: Ricki Robinson
Agent Phone: (202) 903-4834
Agency Title: Maverick Realty, LLC

Estimate Your Payment
Estimated Payment
$ 1,527.01 per month $1,034.89 Principal & Interest $356.50 Property Tax $135.62 Homeowner's InsuranceChange Payment Information
CONTACT ME


Privacy Policy / DMCA Notice / ADA Accessibility


This site is hosted, designed and copyright
© 1994 - 2026 by
Delta Media Group, Inc. -- Patent Pending --
1000 Owens Road | MLS# MDPG2210800
This single family home located at 1000 Owens Road, Oxon Hill, MD 20745 is currently listed for sale with an asking price of $464,999. This property was built in 1948 and has 4 bedrooms and 2 full baths with 1776 sq. ft. Owens Road is located in the OXON HILL subdivision within the PRINCE GEORGES COUNTY PUBLIC SCHOOLS school district. Search OXON HILL real estate on ricki.maverickrealtyusa.com today.