RickiRobinson

BEDS4
BATHS3 full 1 partial
SQUARE FEET3,774
MLS#DESU2122684
STATUSACTIVE
PROPERTY TYPEResidential - Single Family
SUBDIVISIONBAY OAKS
SCHOOLCAPE HENLOPEN
Property Description
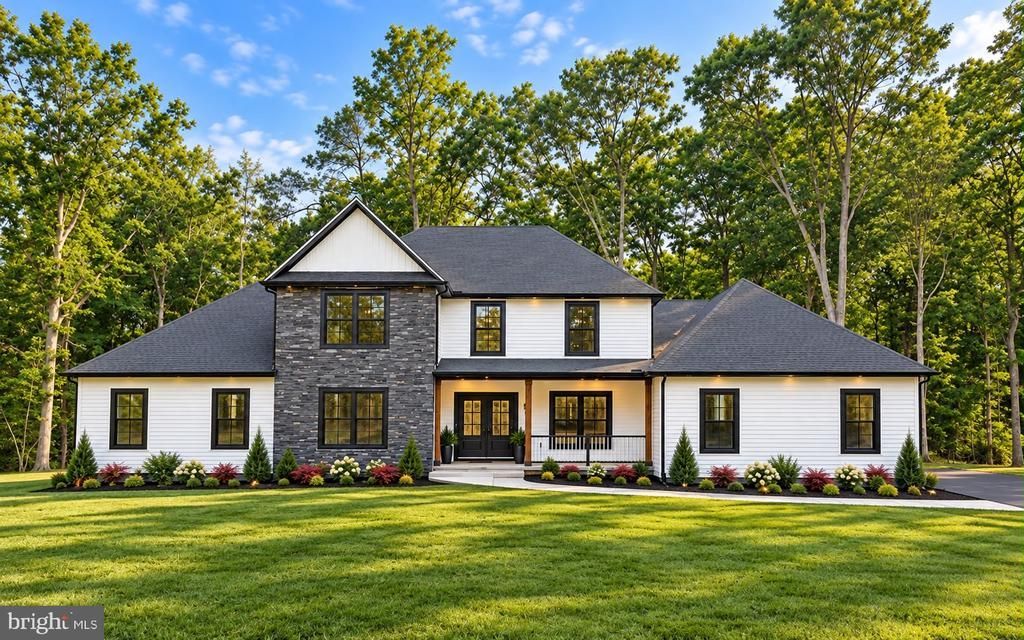
Are you looking for a new home? Why wait to Build when this gorgeous custom new home awaits you in Lewes just minutes to everything! Welcome to 1006 Heron Ct a custom built home and experience luxurious coastal living at its best. Custom Builder SunRen Homes has thoughtfully curated every space to deliver timeless style, comfort, and functionality. This custom-crafted residence is no cookie-cutter track builder home, it is designed with exceptional attention to detail and elevated finishes throughout. Featuring 4 bedrooms, 3.5 bathrooms, and situated on a spacious 1 acre lot, this property offers the perfect blend of luxury and lifestyle. Imagine mornings in your designer kitchen featuring premium Café appliances, afternoons entertaining from the stunning butler’s pantry on your spacious composite back deck, and evenings relaxing in beautifully designed living spaces accented by high-end modern lighting, custom details, and upscale finishes throughout. The first floor owner’s suite is a true retreat, showcasing elegant crown molding, spa-inspired finishes, and not one—but two custom walk-in closets complete with built-in closet systems. Every room reflects the craftsmanship and elevated design that has come to be synonymous with SunRen Homes while the Oak wood staircases with striking black open railings create a dramatic architectural focal point. The Gourmet kitchen is a chef's dream with custom two tone soft close cabinets, gorgeous quartz counters, an enormous island to entertain your family and friends, new Cafe' appliances, elegant modern light fixtures, and exquisite tile backsplash. Upstairs features a spacious loft, a second main bedroom as well as 2 additional bedrooms and guest bathroom. The New Dual-zoned HVAC ensures your year-round comfort. Step outside into your dream backyard oasis and explore endless possibilities, from custom inground pools and pool houses to fully equipped outdoor kitchens and beyond. At 1006 Heron Ct you experience not only low Delaware property taxes, but also minimal HOA fees with a total peace of mind in your newly completed luxury home set in premier Lewes location. Here you are located just minutes to all that the Lewes-Rehoboth Corridor has to offer from beaches, boardwalk, the Cape Henlopen State Park, fishing piers, marinas, your favorite local restaurants, outlet shopping, and so much more. Schedule your private tour today and don't miss your opportunity to own a truly one-of-a-kind coastal luxury home built by SunRen Homes.
Property Features
Property Type: Residential - Single Family
Cooling: Ceiling Fan(s), Central A/C, Zoned
Fuel Type: Electric
Garage: 2
Heating: Central, Forced Air, Heat Pump(s), Zoned
Home Style: Farmhouse/National Folk, Coastal
Lot Size: 1.01 Acres
Roof Type: Architectural Shingle
Stories: 2.0
Taxes: $1,388
Year Built: 2025
Feature Descriptions
Additional Structures: Above Grade
Appliances: Built-In Microwave, Dishwasher, Dryer, Oven/Range - Gas, Oven - Wall, Range Hood, Refrigerator, Washer, Water Heater
Building Name: NONE AVAILABLE
Days on Site: 4
Electric: 200+ Amp Service, Circuit Breakers
Exterior: Block, Stick Built, Vinyl Siding
Fencing: Vinyl, Partially
Flooring: Carpet, Ceramic Tile, Luxury Vinyl Plank
HOA Fee: $275.00/Annually
Interior: Bathroom - Soaking Tub, Bathroom - Walk-In Shower, Breakfast Area, Built-Ins, Butlers Pantry, Carpet, Ceiling Fan(s), Combination Dining/Living, Combination Kitchen/Dining, Combination Kitchen/Living, Crown Moldings, Dining Area, Entry Level Bedroom, Floor Plan - Open, Formal/Separate Dining Room, Kitchen - Eat-In, Kitchen - Gourmet, Kitchen - Island, Pantry, Primary Bath(s), Recessed Lighting, Upgraded Countertops, Wainscotting, Walk-in Closet(s)
Lot: Backs to Trees
Lot Dimensions: 1.01 Acre(S)
Parking Features: Asphalt Driveway, Private
Parking Notes: 10 Total Parking Spaces
Pet Restrictions: Cats OK, Dogs OK
Sewer: Public Sewer
Special View Info: Trees/Woods
SQFT Above Finished: 3774
SQFT Total Finished: 3774
Structure Type: Detached
Total Garage/Parking Spaces: 10
Water: Well
Local Schools
High School: CAPE HENLOPEN
Middle School: BEACON
Elementary School: LOVE CREEK
School District: CAPE HENLOPEN
Listed By / Shown By
Listed By
Agency Name: RE/MAX Associates
Agency Phone: 3026450800
Shown By
Agent Name: Ricki Robinson
Agent Phone: (202) 903-4834
Agency Title: Maverick Realty, LLC

Estimate Your Payment
Estimated Payment
$ 2,607.48 per month $2,203.09 Principal & Interest $115.67 Property Tax $288.72 Homeowner's InsuranceChange Payment Information
CONTACT ME


Privacy Policy / DMCA Notice / ADA Accessibility


This site is hosted, designed and copyright
© 1994 - 2026 by
Delta Media Group, Inc. -- Patent Pending --
1006 Heron Court | MLS# DESU2122684
This single family home located at 1006 Heron Court, Lewes, DE 19958 is currently listed for sale with an asking price of $989,900. This property was built in 2025 and has 4 bedrooms and 3 full and 1 partial baths with 3774 sq. ft. Heron Court is located in the BAY OAKS subdivision within the CAPE HENLOPEN school district. Search BAY OAKS real estate on ricki.maverickrealtyusa.com today.