RickiRobinson

BEDS3
BATHS2 full
SQUARE FEET1,400
MLS#DESU2123510
STATUSACTIVE
PROPERTY TYPEResidential - Single Family
SUBDIVISIONBRIARWOOD ESTATES
SCHOOLCAPE HENLOPEN
Property Description
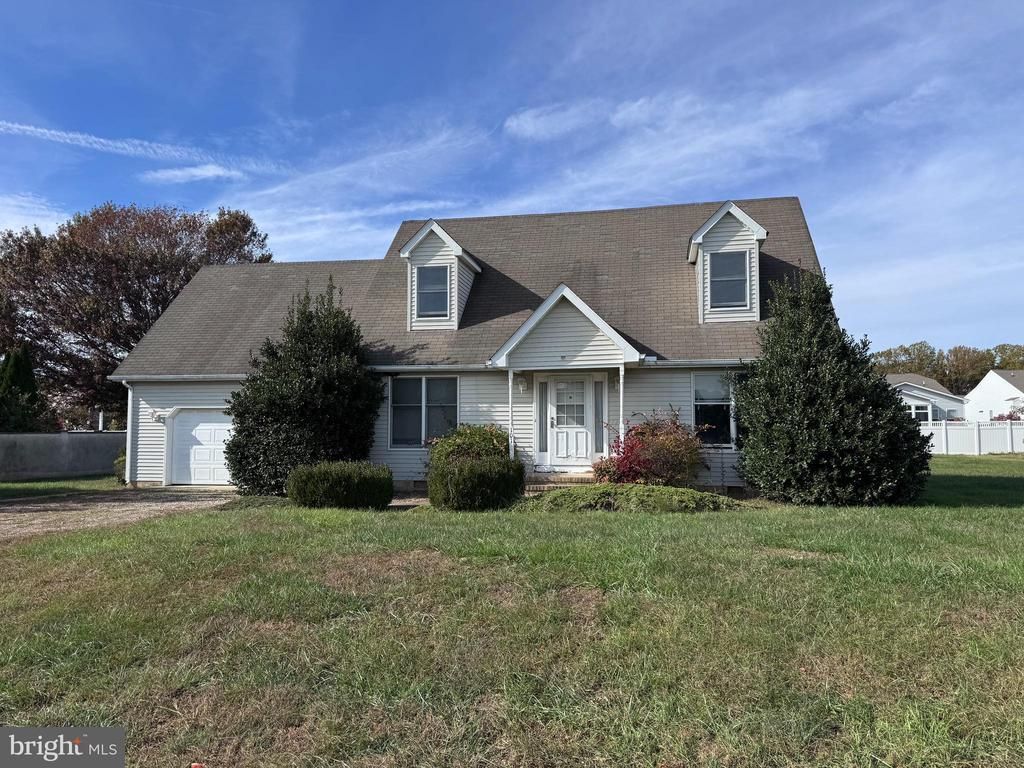
A Home Full of Potential in a Wonderful Community! Bring your vision and imagination to this property with endless possibilities! While the home is in need of renovations and updating, it offers a wonderful opportunity to create a beautiful home tailored to your own style and taste. With the right updates and a little TLC, this property has the potential to become something truly special. Located in a lovely, established community, you'll enjoy the benefits of a desirable neighborhood and a welcoming setting. Whether you're looking for your next project, an investment opportunity, or a place to create your dream home, this property is full of promise.
Property Features
Property Type: Residential - Single Family
Cooling: Central A/C
Fuel Type: Electric
Garage: 2
Heating: Forced Air
Home Style: Cape Cod
Lot Size: 0.48 Acres
Roof Type: Shingle
Stories: 2.0
Taxes: $740
Year Built: 1993
Feature Descriptions
Additional Structures: Above Grade, Below Grade
Building Name: NONE AVAILABLE
Community Amenities: Pool - Outdoor
Exterior: Frame, Vinyl Siding
HOA Fee: $600.00/Annually
Lot Dimensions: 0.48 Acre(S)
Parking Notes: 6 Total Parking Spaces
Pet Restrictions: Cats OK, Dogs OK
Rooms: Living Room, Bedroom 2,Bedroom 3,Kitchen
Sewer: Gravity Sept Fld, Public Hook/Up Avail
SQFT Above Finished: 1400
SQFT Total Finished: 1400
Structure Type: Detached
Total Garage/Parking Spaces: 6
Water: Public
Local Schools
School District: CAPE HENLOPEN
Listed By / Shown By
Listed By
Agency Name: Active Adults Realty
Agency Phone: 3024241890
Shown By
Agent Name: Ricki Robinson
Agent Phone: (202) 903-4834
Agency Title: Maverick Realty, LLC

Estimate Your Payment
Estimated Payment
$ 879.77 per month $723.31 Principal & Interest $61.67 Property Tax $94.79 Homeowner's InsuranceChange Payment Information
CONTACT ME


Privacy Policy / DMCA Notice / ADA Accessibility


This site is hosted, designed and copyright
© 1994 - 2026 by
Delta Media Group, Inc. -- Patent Pending --
101 Deerfield Drive | MLS# DESU2123510
This single family home located at 101 Deerfield Drive, Lewes, DE 19958 is currently listed for sale with an asking price of $325,000. This property was built in 1993 and has 3 bedrooms and 2 full baths with 1400 sq. ft. Deerfield Drive is located in the BRIARWOOD ESTATES subdivision within the CAPE HENLOPEN school district. Search BRIARWOOD ESTATES real estate on ricki.maverickrealtyusa.com today.