RickiRobinson

BEDS2
BATHS2 full
MLS#DENC2104846
STATUSACTIVE
PROPERTY TYPEResidential - Condominium
SUBDIVISIONASHTON CONDO
SCHOOLCOLONIAL
Property Description
Monthly condo fees is $343.47. Maintenance free living at its best. Welcome to this beautiful third-floor condominium featuring 2 spacious bedrooms and 2 full baths. This home offers new flooring, fresh paint, new lighting, faucets, sinks, bathroom vents, glass subway tile backsplash, moldings on windows and doors, and so much more that you must come to see for yourself . The inviting living room features a cozy fireplace and opens to a private balcony with cozy solar lights, perfect for enjoying your morning coffee or relaxing at the end of the day. The functional floor plan includes a full-size washer and dryer for added convenience. With immediate occupancy available, this home is ready for its next owner to move right in and enjoy. Don’t miss the opportunity to own this condominium and begin to enjoy the beautiful pool, walking trails, permitted parking, and gated community. Perfectly located to all major highways, malls, hospital, grocery stores, Philadelphia Airport, and minutes from the Riverfront activities. Schedule your showing today before it’s sold.
Property Features
Property Type: Residential - Condominium
Cooling: Central A/C
Fuel Type: Electric
Heating: Heat Pump(s)
Home Style: Contemporary
Roof Type: Shingle
Stories: 3.0
Taxes: $0
Year Built: 1988
Feature Descriptions
Additional Structures: Above Grade, Below Grade
Community Amenities: Pool - Outdoor, Picnic Area
Days on Site: 37
Exterior: Vinyl Siding
HOA Fee: $343.49/Monthly
Interior: Carpet, Ceiling Fan(s), Flat
Pet Restrictions: Size/Weight Restriction
Sewer: Public Sewer
Structure Type: Unit/Flat/Apartment
Water: Public
Local Schools
School District: COLONIAL
Listed By / Shown By
Listed By
Agency Name: RE/MAX Associates-Hockessin
Agency Phone: 3022343800
Shown By
Agent Name: Ricki Robinson
Agent Phone: (202) 903-4834
Agency Title: Maverick Realty, LLC

Estimate Your Payment
Estimated Payment
$ 503.19 per month $444.89 Principal & Interest $0.00 Property Tax (data not provided by mls) $58.30 Homeowner's InsuranceChange Payment Information
CONTACT ME


Privacy Policy / DMCA Notice / ADA Accessibility


This site is hosted, designed and copyright
© 1994 - 2026 by
Delta Media Group, Inc. -- Patent Pending --
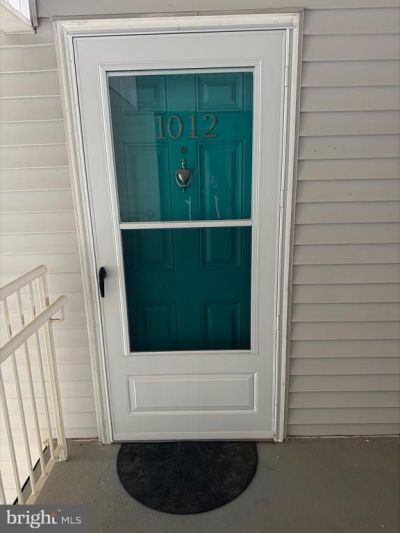
1012 Willings Way, Unit 1012 | MLS# DENC2104846
This condo located at 1012 Willings Way, Unit 1012, New Castle, DE 19720 is currently listed for sale with an asking price of $199,900. This property was built in 1988 and has 2 bedrooms and 2 full baths. Willings Way, Unit 1012 is located in the ASHTON CONDO subdivision within the COLONIAL school district. Search ASHTON CONDO real estate on ricki.maverickrealtyusa.com today.