RickiRobinson

BEDS3
BATHS1 full
SQUARE FEET988
MLS#MDAA2158590
STATUSACTIVE
PROPERTY TYPEResidential - Single Family
SUBDIVISIONHARUNDALE
SCHOOLANNE ARUNDEL COUNTY PUBLIC SCHOOLS
Property Description
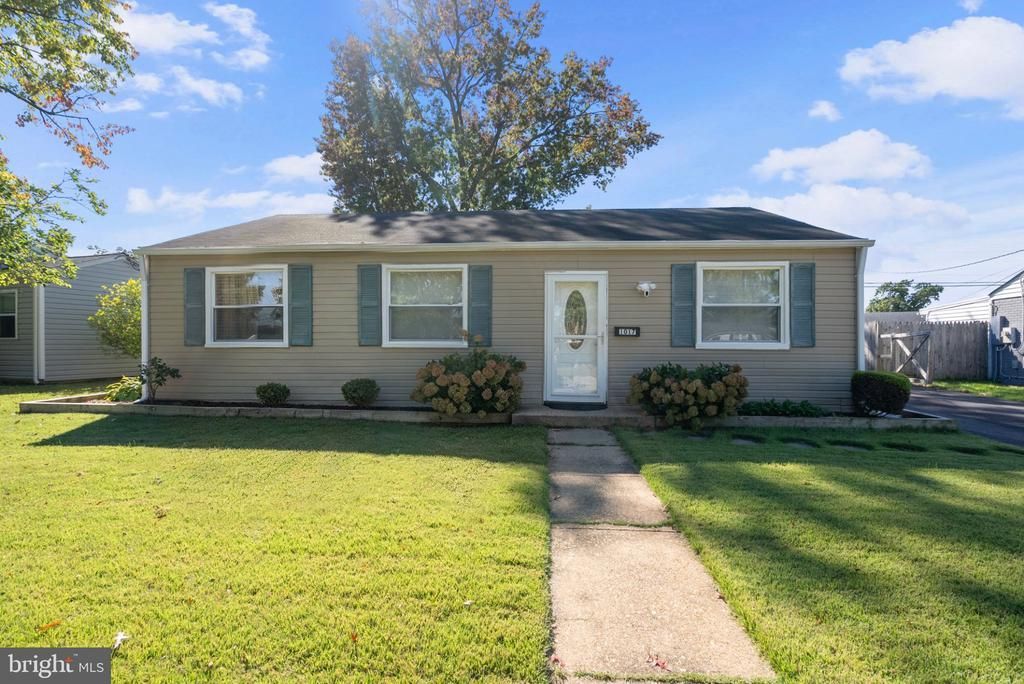
Welcome to 1017 Edgerly Road. This well‑maintained rambler offers comfortable one‑level living and is truly a must‑see. The kitchen features granite countertops, stainless steel appliances, and well‑kept cabinetry. The home includes laminate flooring, eye‑catching crown molding, three bedrooms, and one full bathroom. Outdoor amenities elevate this property even further: an oversized garage, fully fenced yard, and dedicated outdoor entertaining area. The backyard oasis includes a fire pit with custom seating and a nicely sized storage shed. Conveniently located near schools, shopping, and dining.
Property Features
Property Type: Residential - Single Family
Cooling: Central A/C, Ceiling Fan(s)
Fuel Type: Electric
Garage: 1
Heating: Forced Air
Home Style: Ranch/Rambler
Lot Size: 0.20 Acres
Roof Type: Composite
Stories: 1.0
Taxes: $3,310
Year Built: 1947
Feature Descriptions
Additional Structures: Above Grade, Below Grade
Appliances: Built-In Microwave, Dishwasher, Disposal, Dryer, Exhaust Fan, Refrigerator, Stainless Steel Appliances, Stove, Washer, Water Heater
Days on Site: 21
Exterior: Vinyl Siding
Exterior: Awning(s), Sidewalks, Other
Fencing: Fully, Wood
Flooring: Laminate Plank
HOA Fee: $87.60/Annually
Interior: Carpet, Ceiling Fan(s), Crown Moldings, Dining Area, Entry Level Bedroom, Family Room Off Kitchen, Recessed Lighting, Upgraded Countertops
Lot Dimensions: 0.20 Acre(S)
Parking Features: Asphalt Driveway
Parking Notes: 1 Total Parking Spaces
Pet Restrictions: No Pet Restrictions
Sewer: Public Sewer
SQFT Above Finished: 988
SQFT Total Finished: 988
Structure Type: Detached
Total Garage/Parking Spaces: 1
Water: Public
Windows: Double Pane
Local Schools
High School: GLEN BURNIE
School District: ANNE ARUNDEL COUNTY PUBLIC SCHOOLS
Listed By / Shown By
Listed By
Agency Name: RE/MAX Excellence Realty
Agency Phone: 3014455900
Shown By
Agent Name: Ricki Robinson
Agent Phone: (202) 903-4834
Agency Title: Maverick Realty, LLC

Estimate Your Payment
Estimated Payment
$ 1,282.73 per month $890.23 Principal & Interest $275.83 Property Tax $116.67 Homeowner's InsuranceChange Payment Information
CONTACT ME


Privacy Policy / DMCA Notice / ADA Accessibility


This site is hosted, designed and copyright
© 1994 - 2026 by
Delta Media Group, Inc. -- Patent Pending --
1017 Edgerly Road | MLS# MDAA2158590
This single family home located at 1017 Edgerly Road, Glen Burnie, MD 21060 is currently listed for sale with an asking price of $400,000. This property was built in 1947 and has 3 bedrooms and 1 full baths with 988 sq. ft. Edgerly Road is located in the HARUNDALE subdivision within the ANNE ARUNDEL COUNTY PUBLIC SCHOOLS school district. Search HARUNDALE real estate on ricki.maverickrealtyusa.com today.