RickiRobinson

BEDS4
BATHS3 full 1 partial
SQUARE FEET2,080
MLS#MDBA2227790
STATUSACTIVE
PROPERTY TYPEResidential - Townhouse
SUBDIVISIONHIGHLANDTOWN
SCHOOLBALTIMORE CITY PUBLIC SCHOOLS
Property Description
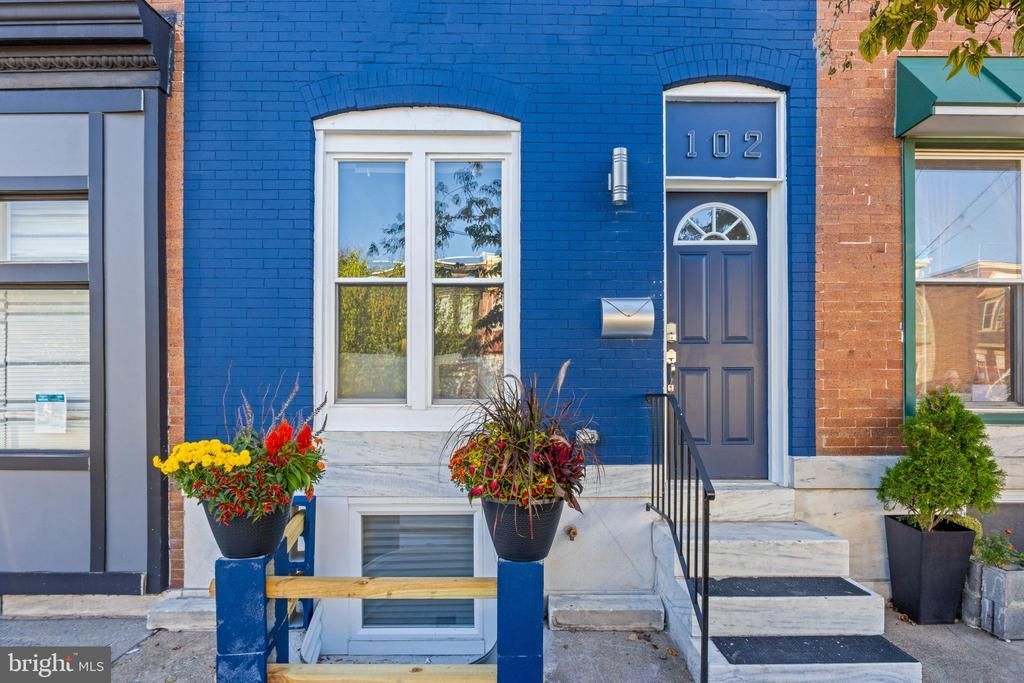
Boasting 4 bedrooms, 3.5 bathrooms, and a private rooftop deck with expansive skyline views, 102 N East Ave represents a sophisticated approach to urban living. Situated in the vibrant Patterson Park neighborhood, this property offers immediate access to one of Baltimore’s most iconic green spaces, featuring expansive lawns, community gardens, and diverse recreational amenities that define the local lifestyle. This renovation is a masterclass in structural integrity and modern design. Unlike standard cosmetic updates, this was a comprehensive down-to-the-studs transformation completed with full permits. The technical specifications reflect a commitment to longevity, featuring all-new plumbing, a 200-amp electrical system, new ductwork, high-efficiency insulation, and a brand-new roof. The main level serves as a functional showcase of contemporary finishes, anchored by durable manufactured hardwood flooring. The kitchen is designed for the culinary enthusiast, featuring 42” cabinetry, premium quartz countertops, and stainless steel appliances. An oversized island provides a substantial focal point for both daily utility and social gatherings. The primary suite functions as a private sanctuary, highlighted by a modern bathroom equipped with a bidet toilet. The living space extends into the fully waterproofed basement, which maintains legal ceiling height and includes a fourth bedroom with proper egress. From the high-end finishes to the core mechanical upgrades, this property offers a rare combination of aesthetic appeal and rigorous construction standards.
Property Features
Property Type: Residential - Townhouse
Basement: Yes
Cooling: Ceiling Fan(s), Central A/C
Fireplaces: 1
Fuel Type: Natural Gas
Heating: Forced Air
Home Style: Traditional
Lot Size: 0.02 Acres
Stories: 3.0
Taxes: $3,151
Year Built: 1920
Feature Descriptions
Additional Structures: Above Grade, Below Grade
Appliances: Oven/Range - Gas
Days on Site: 29
Electric: 200+ Amp Service
Exterior: Brick
Exterior: Roof Deck
Fencing: Rear
Fireplace: Electric
Flooring: Hardwood
Interior: Bathroom - Walk-In Shower, Ceiling Fan(s), Dining Area, Entry Level Bedroom, Floor Plan - Open, Kitchen - Island, Primary Bath(s), Recessed Lighting, Upgraded Countertops, Wood Floors
Lot Dimensions: 0.02 Acre(S)
Municipality: Baltimore City
Rooms: Living Room, Dining Room, Primary Bedroom, Bedroom 2,Bedroom 3,Kitchen
Sewer: Public Sewer
SQFT Above Finished: 1456
SQFT Below Finished: 624
SQFT Total Finished: 2080
Structure Type: Interior Row/Townhouse
Utilities: Cable TV Available, Electric Available, Natural Gas Available, Phone Available, Sewer Available, Water Available
Water: Public
Room Sizes
Living Room: 19 x 13 Level - Main
Bedroom 2: 13 x 13 Level - Upper 1
Kitchen: 14 x 12 Level - Main
Dining Room: 10 x 9 Level - Main
Primary Bedroom: 13 x 12 Level - Upper 1
Bedroom 3: 13 x 7 Level - Upper 1
Local Schools
School District: BALTIMORE CITY PUBLIC SCHOOLS
Listed By / Shown By
Listed By
Agency Name: Compass
Agency Phone: 4438733585
Shown By
Agent Name: Ricki Robinson
Agent Phone: (202) 903-4834
Agency Title: Maverick Realty, LLC

Estimate Your Payment
Estimated Payment
$ 1,332.41 per month $945.87 Principal & Interest $262.58 Property Tax $123.96 Homeowner's InsuranceChange Payment Information
CONTACT ME


Privacy Policy / DMCA Notice / ADA Accessibility


This site is hosted, designed and copyright
© 1994 - 2026 by
Delta Media Group, Inc. -- Patent Pending --
102 N East Avenue | MLS# MDBA2227790
This townhouse located at 102 N East Avenue, Baltimore, MD 21224 is currently listed for sale with an asking price of $425,000. This property was built in 1920 and has 4 bedrooms and 3 full and 1 partial baths with 2080 sq. ft. N East Avenue is located in the HIGHLANDTOWN subdivision within the BALTIMORE CITY PUBLIC SCHOOLS school district. Search HIGHLANDTOWN real estate on ricki.maverickrealtyusa.com today.