RickiRobinson

BEDS6
BATHS4 full 1 partial
SQUARE FEET4,607
MLS#MDMC2261712
STATUSACTIVE
PROPERTY TYPERental - Single Family
SUBDIVISIONHERITAGE FARM
SCHOOLMONTGOMERY COUNTY PUBLIC SCHOOLS
Property Description
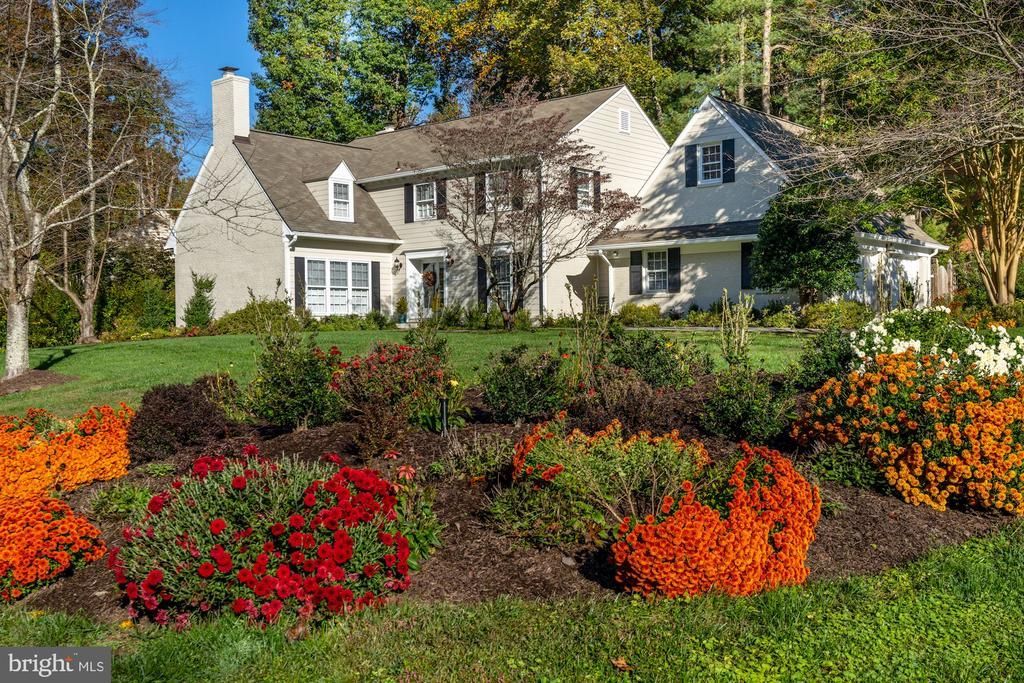
Beautiful 5-bedroom home close to Potomac Village, in the popular Churchill school cluster! This home has a lovely formal living room with wood-burning fireplace. Formal dining room. Home office on the main level. Modern eat-in kitchen with stainless steel appliances opens to a family room with a second fireplace. Full bathroom conveniently located on the main level, next to garage entrance and mudroom. Bonus room above the garage. 3 full bathrooms on the upper level. Back yard is private and fully fenced. Flagstone patio. Pets allowed on a case-by-case basis. Two-car garage. Contact agent for RentSpree application.
Property Features
Property Type: Rental - Single Family
Basement: Yes
Basement: Other, Full, Heated, Improved, Interior Access
Cooling: Central A/C
Fireplaces: 2
Fuel Type: Natural Gas
Garage: 2 car attached
Heating: Central, Forced Air
Home Style: Colonial
Lot Size: 0.40 Acres
Stories: 3.0
Year Built: 1973
Feature Descriptions
Additional Structures: Above Grade, Below Grade
Appliances: Built-In Microwave, Built-In Range, Dishwasher, Disposal, Dryer, Exhaust Fan, Icemaker, Microwave, Refrigerator, Stainless Steel Appliances, Stove, Washer, Water Heater
Days on Site: 6
Exterior: Brick, Wood Siding
Fencing: Fully
Flooring: Hardwood, Carpet, Ceramic Tile
Interior: Breakfast Area, Built-Ins, Dining Area, Family Room Off Kitchen, Floor Plan - Traditional, Floor Plan - Open, Formal/Separate Dining Room, Kitchen - Eat-In, Upgraded Countertops, Wood Floors
Location: Suburban
Lot Dimensions: 0.40 Acre(S)
Number of Rooms: 16
Parking Features: Attached Garage, Driveway, Asphalt Driveway, Free, Paved Driveway, Paved Parking, Private, Secure Parking, Surface
Pet Restrictions: Case by Case Basis
Rooms: Living Room, Dining Room, Kitchen, Den, Foyer, Breakfast Room, Mud Room, Office
Sewer: Public Sewer
SQFT Above Finished: 3707
SQFT Below Finished: 900
SQFT Total Finished: 4607
Structure Type: Detached
Total Garage/Parking Spaces: 4
Water: Public
Local Schools
High School: WINSTON CHURCHILL
Middle School: HERBERT HOOVER
Elementary School: POTOMAC
School District: MONTGOMERY COUNTY PUBLIC SCHOOLS
Listed By / Shown By
Listed By
Agency Name: Samson Properties
Agency Phone: 3017555613
Shown By
Agent Name: Ricki Robinson
Agent Phone: (202) 903-4834
Agency Title: Maverick Realty, LLC

CONTACT ME


Privacy Policy / DMCA Notice / ADA Accessibility


This site is hosted, designed and copyright
© 1994 - 2026 by
Delta Media Group, Inc. -- Patent Pending --
10201 Logan Drive | MLS# MDMC2261712
This property located at 10201 Logan Drive, Potomac, MD 20854 is currently listed for rent with an asking price of $6,100 / Monthly. Logan Drive is located within the MONTGOMERY COUNTY PUBLIC SCHOOLS school district. Search Potomac real estate on ricki.maverickrealtyusa.com today.