RickiRobinson

BEDS2
BATHS1 full 1 partial
SQUARE FEET1,186
MLS#MDBA2236264
STATUSACTIVE
PROPERTY TYPEResidential - Townhouse
SUBDIVISIONPATTERSON PARK
SCHOOLBALTIMORE CITY PUBLIC SCHOOLS
Property Description
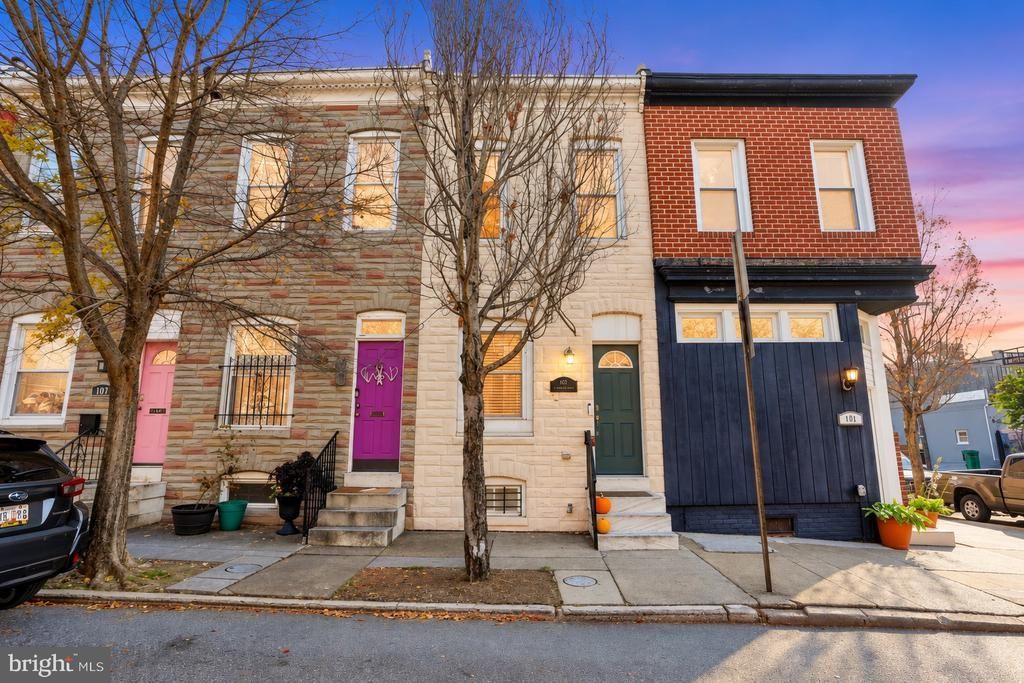
Live just steps from Patterson Park in this charming 2-bedroom, 1.5-bath home filled with character and thoughtful updates. The bright, open main level features classic exposed brick, hardwood floors, space for a dining area, and a convenient half bath. Brand-new LVP flooring extends throughout the upper and lower levels. Upstairs, you’ll find two bedrooms, including a second bedroom with custom-style built-in storage and shelving. The finished lower level adds valuable bonus space—perfect for a family room, home office, guest space, or workout area. Freshly painted from top to bottom, the home also features a 2024 roof, new insulation, new appliances, new water heater, new washer and dryer, new blinds, updated step railings, and new front and rear exterior doors. Out back, a large fenced patio offers plenty of room for outdoor dining, entertaining, or relaxing. Best of all, Patterson Park is just a short walk away, with tennis, pickleball, the dog park, and more. Neighborhood favorite Patterson Public House is nearby, along with easy access to the dining, shopping, and entertainment of Canton, Highlandtown, and Fells Point.
Property Features
Property Type: Residential - Townhouse
Basement: Yes
Basement: Partially Finished
Cooling: Central A/C
Fuel Type: Natural Gas
Heating: Forced Air
Home Style: Federal
Lot Size: 0.00 Acre(S)
Stories: 3.0
Taxes: $5,473
Year Built: 1920
Feature Descriptions
Additional Structures: Above Grade, Below Grade
Appliances: Built-In Microwave, Dishwasher, Dryer, Exhaust Fan, Refrigerator, Washer, Stove, Water Heater, Disposal
Days on Site: 3
Exterior: Brick
Fencing: Fully
Flooring: Ceramic Tile, Luxury Vinyl Plank, Hardwood
Interior: Built-Ins, Ceiling Fan(s), Combination Kitchen/Dining, Exposed Beams, Floor Plan - Open, Recessed Lighting, Bathroom - Tub Shower
Location: Downtown
Lot Dimensions: 0.00 Acre(S)
Municipality: Baltimore City
Rooms: Living Room, Bedroom 2,Kitchen, Family Room, Bedroom 1,Office, Bathroom 1,Half Bath
Sewer: Public Sewer
SQFT Above Finished: 936
SQFT Below Finished: 250
SQFT Total Finished: 1186
Structure Type: Interior Row/Townhouse
Water: Public
Room Sizes
Bedroom 1: 14 x 11 Level - Upper 1
Bedroom 2: 10 x 11 Level - Upper 1
Bathroom 1: 9 x 5 Level - Upper 1
Living Room: 12 x 11 Level - Main
Half Bath: 6 x 4 Level - Main
Family Room: 12 x 11 Level - Lower 1
Office: 5 x 8 Level - Main
Local Schools
School District: BALTIMORE CITY PUBLIC SCHOOLS
Listed By / Shown By
Listed By
Agency Name: Compass
Agency Phone: 4108867342
Shown By
Agent Name: Ricki Robinson
Agent Phone: (202) 903-4834
Agency Title: Maverick Realty, LLC

Estimate Your Payment
Estimated Payment
$ 1,085.14 per month $556.17 Principal & Interest $456.08 Property Tax $72.89 Homeowner's InsuranceChange Payment Information
CONTACT ME


Privacy Policy / DMCA Notice / ADA Accessibility


This site is hosted, designed and copyright
© 1994 - 2026 by
Delta Media Group, Inc. -- Patent Pending --
103 N Curley Street | MLS# MDBA2236264
This townhouse located at 103 N Curley Street, Baltimore, MD 21224 is currently listed for sale with an asking price of $249,900. This property was built in 1920 and has 2 bedrooms and 1 full and 1 partial baths with 1186 sq. ft. N Curley Street is located in the PATTERSON PARK subdivision within the BALTIMORE CITY PUBLIC SCHOOLS school district. Search PATTERSON PARK real estate on ricki.maverickrealtyusa.com today.