RickiRobinson

BEDS4
BATHS2 full
SQUARE FEET1,470
MLS#MDAA2159050
STATUSACTIVE UNDER CONTRACT
PROPERTY TYPEResidential - Single Family
SUBDIVISIONEASTPORT
SCHOOLANNE ARUNDEL COUNTY PUBLIC SCHOOLS
Property Description
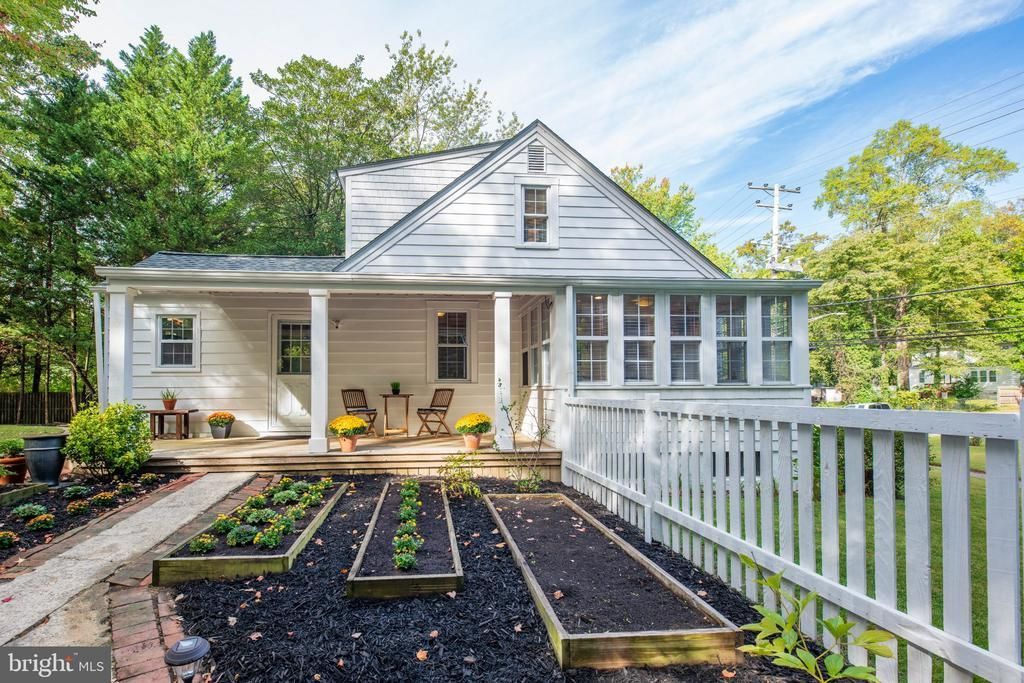
Truly charming 4 bed- & 2 bathroom Cape Cod on almost half acre lot with 2 sheds/ work shops; in Eastport general area. Really nice big porch to enjoy your morning coffee. Freshly painted inside and out with recent upgrades. Classic features include hardwood floors, built-ins and custom trim. Great bonus sunroom/ office space. Separate dining & living room. Roof 5 years new and new boiler. Great lifestyle with easy stroll to downtown Eastport & Historic Annapolis shops, restaurants & Quiet Waters Park on the South River; with its extensive biking & hiking trails and doggie parks & beach. Also summer concerts & other events. Great place to call home! : )
Property Features
Property Type: Residential - Single Family
Basement: Yes
Basement: Sump Pump
Cooling: Ceiling Fan(s), Wall Unit, Window Unit(s)
Fuel Type: Electric, Oil
Garage: 1
Heating: Hot Water
Home Style: Cape Cod
Lot Size: 0.45 Acres
Roof Type: Shingle
Stories: 2.0
Taxes: $3,121
Year Built: 1955
Feature Descriptions
Additional Structures: Above Grade, Below Grade
Appliances: Washer/Dryer Hookups Only, Dishwasher, Dryer, Exhaust Fan, Microwave, Oven/Range - Electric, Range Hood, Refrigerator, Washer
Days on Site: 21
Exterior: Aluminum Siding, Shingle Siding
Exterior: Sidewalks, Street Lights
Fencing: Rear
Interior: Kitchen - Country, Built-Ins, Window Treatments, Wood Floors, Floor Plan - Traditional
Lot: Trees/Wooded
Lot Dimensions: 0.45 Acre(S)
Municipality: ANNAPOLIS
Parking Features: Asphalt Driveway
Parking Notes: 1 Total Parking Spaces
Sewer: Public Sewer
SQFT Above Finished: 1470
SQFT Total Finished: 1470
Structure Type: Detached
Total Garage/Parking Spaces: 1
Utilities: Cable TV Available
Water: Public
Windows: Vinyl Clad, Double Pane, Screens
Wooded: Yes
Local Schools
High School: ANNAPOLIS
Middle School: ANNAPOLIS
Elementary School: TYLER HEIGHTS
School District: ANNE ARUNDEL COUNTY PUBLIC SCHOOLS
Listed By / Shown By
Listed By
Agency Name: EXP Realty, LLC
Agency Phone: 8888607369
Shown By
Agent Name: Ricki Robinson
Agent Phone: (202) 903-4834
Agency Title: Maverick Realty, LLC

Estimate Your Payment
Estimated Payment
$ 1,581.63 per month $1,168.42 Principal & Interest $260.08 Property Tax $153.13 Homeowner's InsuranceChange Payment Information
CONTACT ME


Privacy Policy / DMCA Notice / ADA Accessibility


This site is hosted, designed and copyright
© 1994 - 2026 by
Delta Media Group, Inc. -- Patent Pending --
1033 Forest Hills Avenue | MLS# MDAA2159050
This single family home located at 1033 Forest Hills Avenue, Annapolis, MD 21403 is currently listed for sale with an asking price of $525,000. This property was built in 1955 and has 4 bedrooms and 2 full baths with 1470 sq. ft. Forest Hills Avenue is located in the EASTPORT subdivision within the ANNE ARUNDEL COUNTY PUBLIC SCHOOLS school district. Search EASTPORT real estate on ricki.maverickrealtyusa.com today.