RickiRobinson

BEDS3
BATHS2 full
SQUARE FEET1,056
MLS#MDCA2031316
STATUSACTIVE
PROPERTY TYPEResidential - Single Family
SUBDIVISIONCHESAPEAKE RANCH ESTATES
SCHOOLCALVERT COUNTY PUBLIC SCHOOLS
Property Description
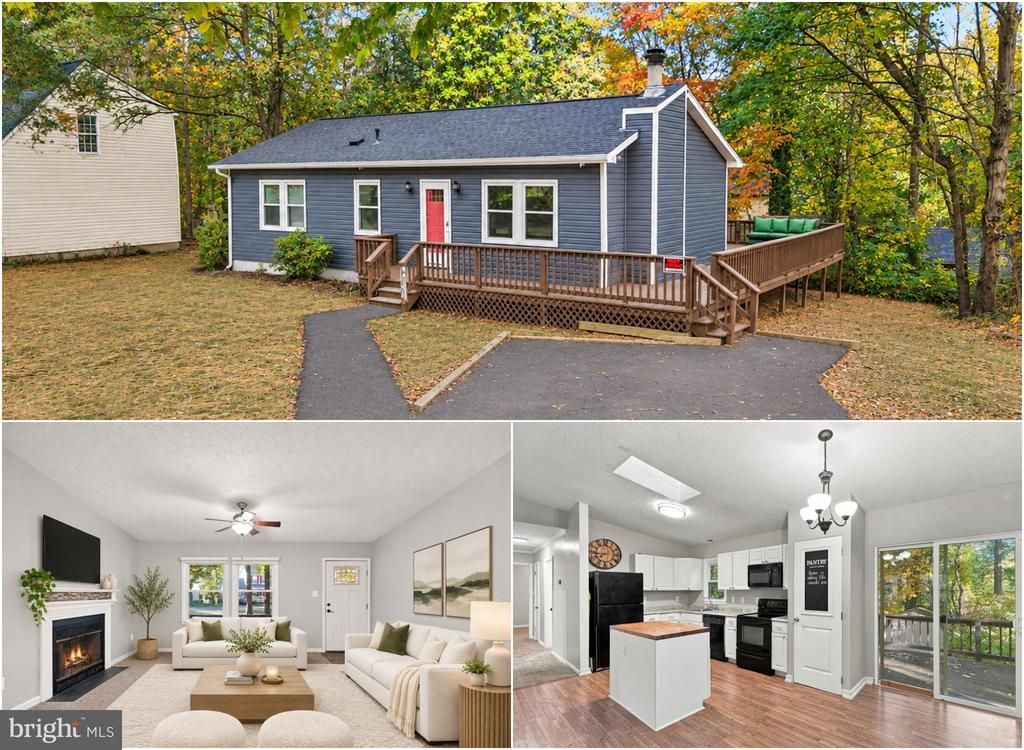
Enjoy easy one-level living in a waterfront community with private beaches, conveniently close to shopping, restaurants and more. Lovingly cared for and thoughtfully updated in recent years, this home features a newer HVAC system, windows, vinyl siding, hose bibs, roof, gutters, gutter guards and downspouts, along with updated flooring, fresh paint in select areas and an updated kitchen. The owner’s suite bathroom is so new, you could be the first to enjoy it! Inside, neutral tones and an open floor plan create a welcoming feel, while the family room’s cathedral ceiling and wood-burning fireplace make it a cozy place to relax on crisp fall evenings. Three spacious bedrooms and two full baths complete the home. Step through the new slider onto the wraparound deck to enjoy the peaceful setting and surrounding nature, and take advantage of the storage shed for extra space.
Property Features
Property Type: Residential - Single Family
Cooling: Heat Pump(s)
Fireplaces: 1
Fuel Type: Electric
Heating: Heat Pump(s)
Home Style: Ranch/Rambler
Lot Size: 0.23 Acres
Roof Type: Asphalt
Stories: 1.0
Taxes: $3,193
Year Built: 1988
Feature Descriptions
Additional Structures: Above Grade, Below Grade
Appliances: Dishwasher, Dryer, Oven/Range - Electric, Refrigerator, Washer, Built-In Microwave, Exhaust Fan, Water Heater
Community Amenities: Baseball Field, Basketball Courts, Beach, Boat Ramp, Common Grounds, Jog/Walk Path, Lake, Picnic Area, Pier/Dock, Tot Lots/Playground, Water/Lake Privileges
Exterior: Vinyl Siding
Fencing: Wood
Fireplace: Mantel(s), Wood
Flooring: Carpet, Luxury Vinyl Plank
HOA Fee: $610.00/Annually
Interior: Attic, Combination Kitchen/Living, Primary Bath(s), Floor Plan - Traditional
Lake Name: Chesapeake Bay
Lot: Backs to Trees
Lot Dimensions: 0.23 Acre(S)
Parking Features: Paved Driveway
Sewer: Septic Exists
SQFT Above Finished: 1056
SQFT Total Finished: 1056
Structure Type: Detached
Water: Public
Water Access: Canoe/Kayak, Boat - Powered, Fishing Allowed, Private Access, Sail, Swimming Allowed
Windows: Replacement
Local Schools
High School: PATUXENT
School District: CALVERT COUNTY PUBLIC SCHOOLS
Listed By / Shown By
Listed By
Agency Name: RE/MAX One
Agency Phone: 4432956123
Shown By
Agent Name: Ricki Robinson
Agent Phone: (202) 903-4834
Agency Title: Maverick Realty, LLC

Estimate Your Payment
Estimated Payment
$ 1,119.43 per month $754.47 Principal & Interest $266.08 Property Tax $98.88 Homeowner's InsuranceChange Payment Information
CONTACT ME


Privacy Policy / DMCA Notice / ADA Accessibility


This site is hosted, designed and copyright
© 1994 - 2026 by
Delta Media Group, Inc. -- Patent Pending --
1034 Side Saddle Trail | MLS# MDCA2031316
This single family home located at 1034 Side Saddle Trail , Lusby, MD 20657 is currently listed for sale with an asking price of $339,000. This property was built in 1988 and has 3 bedrooms and 2 full baths with 1056 sq. ft. Side Saddle Trail is located in the CHESAPEAKE RANCH ESTATES subdivision within the CALVERT COUNTY PUBLIC SCHOOLS school district. Search CHESAPEAKE RANCH ESTATES real estate on ricki.maverickrealtyusa.com today.