RickiRobinson

BEDS3
BATHS2 full 1 partial
SQUARE FEET1,720
MLS#MDPG2221496
STATUSACTIVE
PROPERTY TYPEResidential - Townhouse
SUBDIVISIONSOUTH LAKE
SCHOOLPRINCE GEORGES COUNTY PUBLIC SCHOOLS
Property Description
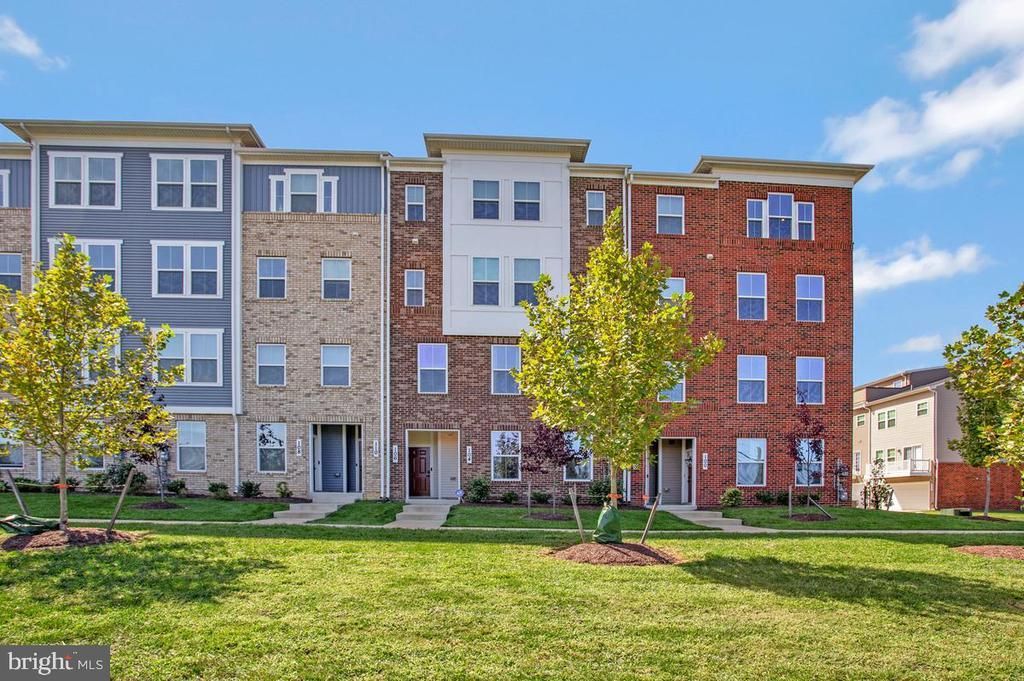
This Matisse condo at ONLY 2 Years Old is in EXCELLENT - LIKE NEW CONDITION and is MOVE-IN READY! You get Brick Front, an attached Garage, Washer & Dryer, Stainless Steel Appliances, a Built-In Microwave, Recessed Lighting, very Spacious Rooms, Private Balcony, Rooms that Flow and WONDERFUL Natural Light that greets you when you enter the home. The garage is accessible from the kitchen which is VERY convenient when bringing in groceries. Upstairs is your luxurious owner's suite with TWO walk-in closets for PLENTY of storage space and its own bathroom featuring a double vanity. Upstairs is also two large secondary bedrooms with great closet space, a full bathroom, and the washer & dryer. PLUS there’s a community full of amenities such as a pool, clubhouse, a bike trail, and a playground. This home gives you great access to other parts of MD, to DC, and to VA. Wait, there’s more…closing help available and furniture included at no additional cost! This is a FANTASTIC opportunity to own a great home, in a great location, and get a great deal!
Property Features
Property Type: Residential - Townhouse
Cooling: Central A/C
Fuel Type: Natural Gas
Garage: 1
Heating: Forced Air
Home Style: Traditional
Roof Type: Shingle
Stories: 2.0
Taxes: $8,004
Year Built: 2024
Feature Descriptions
Additional Structures: Above Grade
Community Amenities: Swimming Pool, Tot Lots/Playground
Condo/Coop Fee: $139.00/Monthly
Days on Site: 28
Exterior: Brick Front, Vinyl Siding
HOA Fee: $155.00/Monthly
Parking Notes: 1 Total Parking Spaces
Pet Restrictions: No Pet Restrictions
Rooms: Living Room, Kitchen
Sewer: Public Sewer
SQFT Above Finished: 1720
SQFT Total Finished: 1720
Structure Type: Interior Row/Townhouse
Total Garage/Parking Spaces: 1
Water: Public
Local Schools
School District: PRINCE GEORGES COUNTY PUBLIC SCHOOLS
Listed By / Shown By
Listed By
Agency Name: All Service Real Estate
Agency Phone: 3018688787
Shown By
Agent Name: Ricki Robinson
Agent Phone: (202) 903-4834
Agency Title: Maverick Realty, LLC

Estimate Your Payment
Estimated Payment
$ 1,762.00 per month $968.12 Principal & Interest $667.00 Property Tax $126.88 Homeowner's InsuranceChange Payment Information
CONTACT ME


Privacy Policy / DMCA Notice / ADA Accessibility


This site is hosted, designed and copyright
© 1994 - 2026 by
Delta Media Group, Inc. -- Patent Pending --
104 Matisse Place | MLS# MDPG2221496
This townhouse located at 104 Matisse Place, Bowie, MD 20716 is currently listed for sale with an asking price of $435,000. This property was built in 2024 and has 3 bedrooms and 2 full and 1 partial baths with 1720 sq. ft. Matisse Place is located in the SOUTH LAKE subdivision within the PRINCE GEORGES COUNTY PUBLIC SCHOOLS school district. Search SOUTH LAKE real estate on ricki.maverickrealtyusa.com today.