RickiRobinson

BEDS2
BATHS2 full
SQUARE FEET1,208
MLS#MDWA2037824
STATUSACTIVE
PROPERTY TYPEResidential - Single Family
SCHOOLWASHINGTON COUNTY PUBLIC SCHOOLS
Property Description
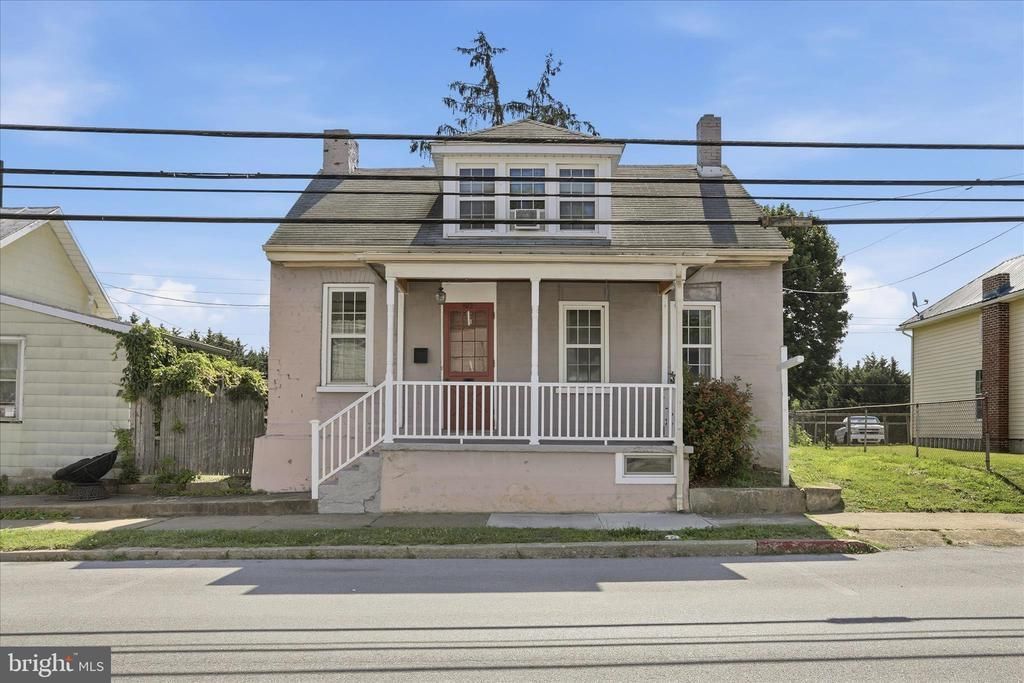
**New Price** Charming all-brick Cape Cod in the heart of Williamsport!! This home features 2 bedrooms and 2 full baths, including a convenient main-level bedroom and laundry area for easy everyday living. Enjoy the character and durability of brick construction, along with a fenced rear yard perfect for pets, gardening, entertaining, or relaxing outdoors. Ideally located just minutes from the historic C&O Canal, parks, shopping, dining, and commuter routes, this home offers the perfect blend of comfort, convenience, and small-town charm. Don't miss this opportunity to make it your own! Schedule your tour!
Property Features
Property Type: Residential - Single Family
Basement: Unfinished
Basement: Yes
Cooling: Central A/C
Fireplaces: 2
Fuel Type: Electric
Garage: 1
Heating: Forced Air, Heat Pump(s)
Home Style: Cape Cod
Lot Size: 0.12 Acres
Stories: 2.0
Taxes: $2,921
Year Built: 1823
Feature Descriptions
Additional Structures: Above Grade, Below Grade
Appliances: Built-In Microwave, Dishwasher, Refrigerator, Stove
Days on Site: 29
Exterior: Brick
Fencing: Chain Link, Rear
Fireplace: Non-Functioning
Interior: Bathroom - Stall Shower, Bathroom - Tub Shower, Entry Level Bedroom, Floor Plan - Traditional, Wood Floors
Lot: Rear Yard
Lot Dimensions: 0.12 Acre(S)
Municipality: Williamsport
Parking Features: Unpaved
Parking Notes: 2 Total Parking Spaces
Rooms: Living Room, Bedroom 2,Kitchen, Foyer, Bedroom 1,Laundry, Bonus Room
Sewer: Public Sewer
SQFT Above Finished: 1208
SQFT Total Finished: 1208
Structure Type: Detached
Total Garage/Parking Spaces: 2
Water: Public
Local Schools
High School: WILLIAMSPORT
Middle School: SPRINGFIELD
Elementary School: WILLIAMSPORT
School District: WASHINGTON COUNTY PUBLIC SCHOOLS
Listed By / Shown By
Listed By
Agency Name: The KW Collective
Agency Phone: 3017454450
Shown By
Agent Name: Ricki Robinson
Agent Phone: (202) 903-4834
Agency Title: Maverick Realty, LLC

Estimate Your Payment
Estimated Payment
$ 771.78 per month $467.15 Principal & Interest $243.42 Property Tax $61.22 Homeowner's InsuranceChange Payment Information
CONTACT ME


Privacy Policy / DMCA Notice / ADA Accessibility


This site is hosted, designed and copyright
© 1994 - 2026 by
Delta Media Group, Inc. -- Patent Pending --
105 S Artizan Street | MLS# MDWA2037824
This single family home located at 105 S Artizan Street, Williamsport, MD 21795 is currently listed for sale with an asking price of $209,900. This property was built in 1823 and has 2 bedrooms and 2 full baths with 1208 sq. ft. S Artizan Street is located within the WASHINGTON COUNTY PUBLIC SCHOOLS school district. Search Williamsport real estate on ricki.maverickrealtyusa.com today.