RickiRobinson

BEDS1
BATHS1 full
SQUARE FEET850
MLS#MDBA2236636
STATUSACTIVE
PROPERTY TYPERental - Single Family
SUBDIVISIONBUTCHERS HILL
SCHOOLBALTIMORE CITY PUBLIC SCHOOLS
Property Description
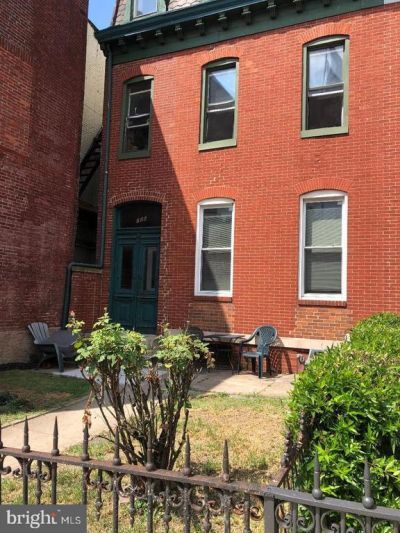
Charming & Spacious 1BR Overlooking Patterson Park! Location: Butchers Hill, Baltimore Rent: [Insert Price] | Available: [Insert Date] The Space Live right on the park! This spacious 1-bedroom apartment in highly desirable Butchers Hill offers incredible, unobstructed views of Patterson Park. Flooded with natural light, the unit features a generous floor plan with plenty of room to live, work, and relax. Apartment Highlights • Stunning Park Views: Wake up to beautiful green vistas right outside your window. • Spacious Layout: Generous living area and a large bedroom with ample closet space. • Historic Charm: High ceilings, large windows, and classic architectural details. The Neighborhood Step outside your door directly into Patterson Park—perfect for jogging, picnics, and community events. Enjoy being walking distance to local favorites like Charmed Kitchen, Ministry of Brewing, and the dining scenes of Fells Point and Canton. Easy commute to Johns Hopkins Hospital. Details Owner has credit score requirement 675+ • Utilities: Water and sewer included- washer/dryer shared • Street parking available Schedule a Tour Today!
Property Features
Property Type: Rental - Single Family
Basement: Yes
Cooling: Window Unit(s)
Fuel Type: Natural Gas
Heating: Hot Water
Home Style: Traditional
Lot Size: 0.02 Acres
Stories: 1.0
Year Built: 1936
Feature Descriptions
Additional Structures: Above Grade, Below Grade
Appliances: Washer, Stove, Refrigerator, Exhaust Fan, Dryer
Exterior: Brick
Interior: Carpet, Ceiling Fan(s), Combination Dining/Living, Floor Plan - Traditional, Kitchen - Galley
Lot Dimensions: 0.02 Acre(S)
Municipality: Baltimore City
Number of Rooms: 5
Sewer: Public Sewer
SQFT Above Finished: 850
SQFT Total Finished: 850
Structure Type: Twin/Semi-Detached
Utilities: Electric Available, Natural Gas Available
Water: Public
Local Schools
School District: BALTIMORE CITY PUBLIC SCHOOLS
Listed By / Shown By
Listed By
Agency Name: Cummings & Co Realtors
Agency Phone: 4108230033
Shown By
Agent Name: Ricki Robinson
Agent Phone: (202) 903-4834
Agency Title: Maverick Realty, LLC

CONTACT ME


Privacy Policy / DMCA Notice / ADA Accessibility


This site is hosted, designed and copyright
© 1994 - 2026 by
Delta Media Group, Inc. -- Patent Pending --
106 S Patterson Park Avenue S , Unit 3 | MLS# MDBA2236636
This property located at 106 S Patterson Park Avenue S , Unit 3, Baltimore, MD 21231 is currently listed for rent with an asking price of $1,350 / Monthly. S Patterson Park Avenue S , Unit 3 is located within the BALTIMORE CITY PUBLIC SCHOOLS school district. Search Baltimore real estate on ricki.maverickrealtyusa.com today.