RickiRobinson

BEDS3
BATHS2 full 1 partial
SQUARE FEET2,468
MLS#MDWA2041108
STATUSACTIVE
PROPERTY TYPEResidential - Single Family
SUBDIVISIONCREST VALLEY
SCHOOLWASHINGTON COUNTY PUBLIC SCHOOLS
Property Description
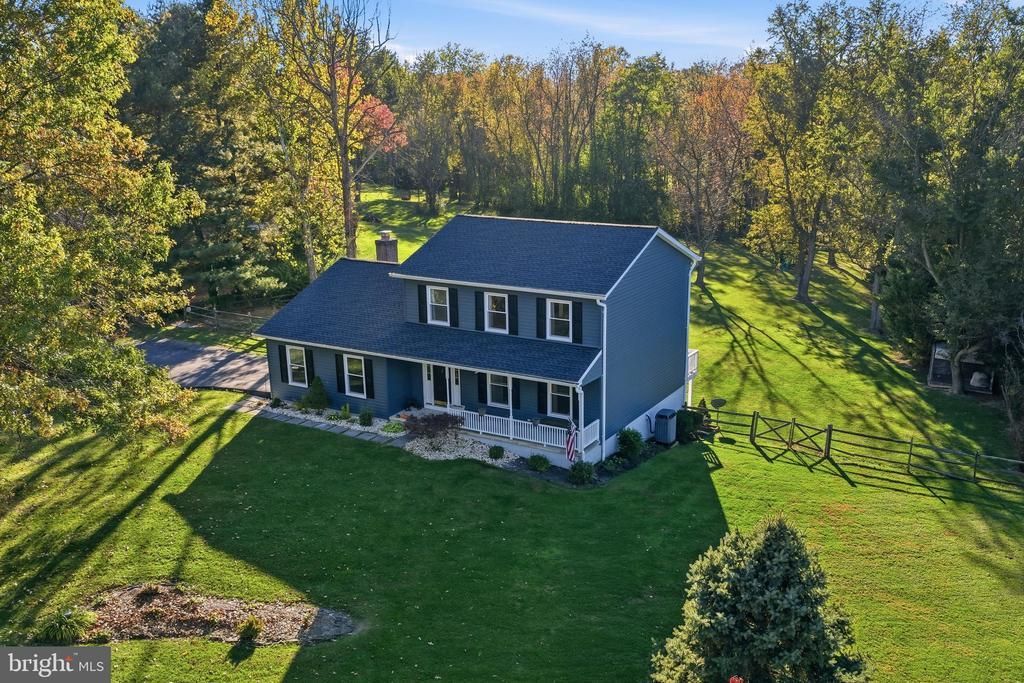
Cul-de-sac location, 1.14 acres, a beautiful wooded backdrop, and a commuter friendly location–this property has so much to offer! Nestled on a picturesque lot backing to mature trees, this 3-bedroom, 2.5-bath home offers a wonderful combination of privacy, space, and versatility, both inside and out. The expansive lawn, mature landscaping, and peaceful surroundings create an inviting setting with plenty of room to enjoy the outdoors. The main level features an inviting, open kitchen and family room layout with granite countertops, a cozy fireplace with recently added, efficient pellet stove, and a breakfast dining area. French doors lead to the rear deck overlooking the backyard and wooded surroundings. Updated luxury vinyl plank flooring flows throughout the main level. The finished walkout lower level offers additional living space with a recreation room, storage/flex area, and a separate third garage/workshop area, ideal for lawn equipment, outdoor recreational gear, hobbies, or extra storage. Significant improvements include the roof, siding, windows, exterior doors, and main-level flooring, providing added value and peace of mind. Over an acre of land, wooded privacy, flexible living space, and a bonus garage/workshop make this one you won't want to miss!
Property Features
Property Type: Residential - Single Family
Basement: Yes
Basement: Heated, Connecting Stairway, Daylight, Partial, Partially Finished, Walkout Level, Full
Cooling: Central A/C, Ceiling Fan(s), Heat Pump(s)
Fireplaces: 1
Fuel Type: Electric, Pellets
Garage: 2
Heating: Heat Pump(s), Pellet Stove
Home Style: Colonial
Lot Size: 1.14 Acres
Stories: 3.0
Taxes: $3,941
Year Built: 1987
Feature Descriptions
Additional Structures: Above Grade, Below Grade
Appliances: Dishwasher, Dryer, Washer, Stove, Refrigerator, Disposal
Exterior: Vinyl Siding
Fencing: Fully, Split Rail
Interior: Family Room Off Kitchen, Formal/Separate Dining Room, Upgraded Countertops, Stove - Pellet, Water Treat System, Ceiling Fan(s), Chair Railings, Breakfast Area, Primary Bath(s), Bathroom - Soaking Tub, Bathroom - Stall Shower
Lot: Level, Cul-de-sac, Backs to Trees, Private
Lot Dimensions: 1.14 Acre(S)
Parking Features: Paved Driveway
Parking Notes: 2 Total Parking Spaces
Rooms: Living Room, Dining Room, Bedroom 2,Bedroom 3,Kitchen, Family Room, Breakfast Room, Bedroom 1,Laundry, Recreation Room, Storage Room, Workshop, Bathroom 1,Bathroom 2
Sewer: On Site Septic
Special View Info: Trees/Woods
SQFT Above Finished: 1868
SQFT Below Finished: 600
SQFT Total Finished: 2468
Structure Type: Detached
Total Garage/Parking Spaces: 2
Water: Well
Windows: Energy Efficient, Replacement
Local Schools
High School: SMITHSBURG SR.
Middle School: SMITHSBURG
Elementary School: OLD FORGE
School District: WASHINGTON COUNTY PUBLIC SCHOOLS
Listed By / Shown By
Listed By
Agency Name: Berkshire Hathaway HomeServices Homesale Realty
Agency Phone: 3017451620
Shown By
Agent Name: Ricki Robinson
Agent Phone: (202) 903-4834
Agency Title: Maverick Realty, LLC

Estimate Your Payment
Estimated Payment
$ 1,687.47 per month $1,201.58 Principal & Interest $328.42 Property Tax $157.47 Homeowner's InsuranceChange Payment Information
CONTACT ME


Privacy Policy / DMCA Notice / ADA Accessibility


This site is hosted, designed and copyright
© 1994 - 2026 by
Delta Media Group, Inc. -- Patent Pending --
10608 Carter Way | MLS# MDWA2041108
This single family home located at 10608 Carter Way, Hagerstown, MD 21742 is currently listed for sale with an asking price of $539,900. This property was built in 1987 and has 3 bedrooms and 2 full and 1 partial baths with 2468 sq. ft. Carter Way is located in the CREST VALLEY subdivision within the WASHINGTON COUNTY PUBLIC SCHOOLS school district. Search CREST VALLEY real estate on ricki.maverickrealtyusa.com today.