RickiRobinson

BEDS1
BATHS1 full
SQUARE FEET786
MLS#MDMC2259932
STATUSACTIVE
PROPERTY TYPEResidential - Condominium
SUBDIVISIONPARKSIDE CONDOMINIUMS
SCHOOLMONTGOMERY COUNTY PUBLIC SCHOOLS
Property Description
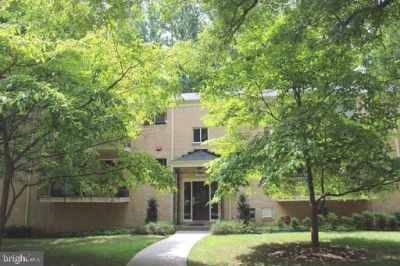
GREAT NEW LISTING! BALCONY WITH VIEW OF WOODS. BEUTIFULLY UPDATED WITH THERMAL WINDOWS & RECENT HVAC UNIT. DESIRABLE BETHESDA COMMUNITY JUST STEPS FROM THE GROSVENOR METRO STATION. NEAR NIH AND WALTER REED BETHESDA MEDICAL. WALK TO THE STRATHMORE MUSIC AND ARTS CENTERS. NEAR GARRETT PARK WITH MARC STATION. ***OPEN SUNDAY 10/18 FROM 1PM TO 3PM***
Property Features
Property Type: Residential - Condominium
Cooling: Central A/C
Fuel Type: Central
Heating: Central, Forced Air
Home Style: Contemporary
Roof Type: Pitched, Shingle
Stories: 4.0
Taxes: $2,626
Year Built: 1966
Feature Descriptions
Additional Structures: Above Grade, Below Grade
Appliances: Dishwasher, Disposal, Exhaust Fan, Oven - Single, Oven/Range - Gas, Range Hood, Refrigerator
Building Name: PARKSIDE CODM
Community Amenities: Baseball Field, Club House, Common Grounds, Community Center, Extra Storage, Laundry Facilities, Party Room, Pickleball Courts, Picnic Area, Pool - Outdoor, Soccer Field, Swimming Pool, Tennis Courts, Tot Lots/Playground, Volleyball Courts
Condo/Coop Fee: $502.00/Monthly
Days on Site: 20
Exterior: Brick
Exterior: Gutter System, Play Area, Play Equipment, Sidewalks, Stone Retaining Walls, Street Lights, Tennis Court(s)
Flooring: Carpet
Interior: Carpet, Dining Area, Floor Plan - Open, Flat, Kitchen - Galley, Kitchen - Table Space
Number of Rooms: 5
Sewer: Public Sewer
SQFT Above Finished: 786
SQFT Total Finished: 786
Structure Type: Unit/Flat/Apartment
Units: 10
Water: Public
Windows: Energy Efficient, Insulated, Double Pane, Screens, Sliding
Local Schools
High School: WALTER JOHNSON
Middle School: TILDEN
Elementary School: GARRETT PARK
School District: MONTGOMERY COUNTY PUBLIC SCHOOLS
Listed By / Shown By
Listed By
Agency Name: RE/MAX Realty Services
Agency Phone: 2404030400
Shown By
Agent Name: Ricki Robinson
Agent Phone: (202) 903-4834
Agency Title: Maverick Realty, LLC

Estimate Your Payment
Estimated Payment
$ 785.21 per month $500.75 Principal & Interest $218.83 Property Tax $65.63 Homeowner's InsuranceChange Payment Information
CONTACT ME


Privacy Policy / DMCA Notice / ADA Accessibility


This site is hosted, designed and copyright
© 1994 - 2026 by
Delta Media Group, Inc. -- Patent Pending --
10625 Montrose Avenue, Unit 102 | MLS# MDMC2259932
This condo located at 10625 Montrose Avenue, Unit 102, Bethesda, MD 20814 is currently listed for sale with an asking price of $225,000. This property was built in 1966 and has 1 bedrooms and 1 full baths with 786 sq. ft. Montrose Avenue, Unit 102 is located in the PARKSIDE CONDOMINIUMS subdivision within the MONTGOMERY COUNTY PUBLIC SCHOOLS school district. Search PARKSIDE CONDOMINIUMS real estate on ricki.maverickrealtyusa.com today.