RickiRobinson

BEDS2
BATHS1 full
SQUARE FEET1,120
MLS#MDMC2231228
STATUSACTIVE UNDER CONTRACT
PROPERTY TYPEResidential - Townhouse
SUBDIVISIONGREENHILLS
SCHOOLMONTGOMERY COUNTY PUBLIC SCHOOLS
Property Description
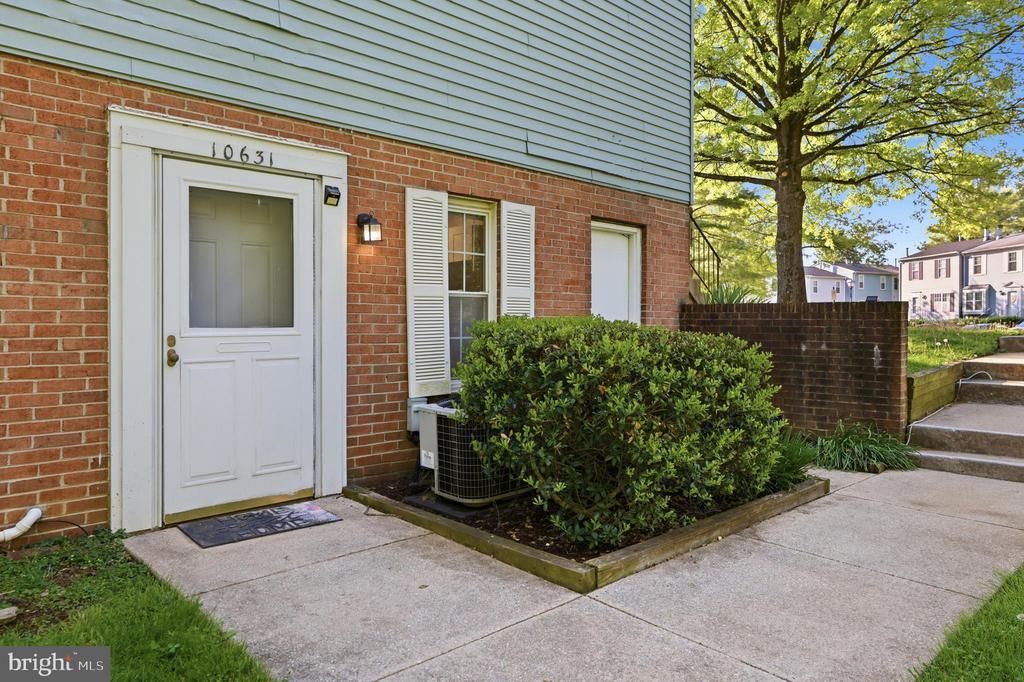
Newly updated and move in ready, this charming ground floor end unit condo offers the perfect blend of comfort and convenience in the heart of Damascus. Boasting 1,120 square feet of light filled living space, the home features brand new carpet, fresh neutral paint throughout, and a fully renovated, modern bathroom. The inviting open concept living area is anchored by a cozy fireplace and features sliding glass doors that lead to a private patio, ideal for relaxing outdoors. The functional kitchen offers gas cooking and ample storage, while the spacious primary bedroom includes a generous walk in closet. Additional highlights include a separate laundry room with a full size washer and dryer, an end unit position for added privacy, and in a great location. Situated in Greenhills community, you are just minutes away from local shopping, dining, and parks, with easy access to major commuter routes. This low-maintenance gem offers incredible value. Schedule your showing today!
Property Features
Property Type: Residential - Townhouse
Cooling: Central A/C
Fuel Type: Natural Gas
Heating: Forced Air
Home Style: Colonial
Stories: 1.0
Taxes: $2,759
Year Built: 1988
Feature Descriptions
Additional Structures: Above Grade, Below Grade
Community Amenities: Common Grounds, Tot Lots/Playground
Condo/Coop Fee: $256.00/Monthly
Days on Site: 185
Exterior: Vinyl Siding
Pet Restrictions: No Pet Restrictions
Sewer: Public Sewer
SQFT Above Finished: 1120
SQFT Total Finished: 1120
Structure Type: End of Row/Townhouse
Water: Public
Local Schools
School District: MONTGOMERY COUNTY PUBLIC SCHOOLS
Listed By / Shown By
Listed By
Agency Name: The Agency DC
Agency Phone: 2028881127
Shown By
Agent Name: Ricki Robinson
Agent Phone: (202) 903-4834
Agency Title: Maverick Realty, LLC

Estimate Your Payment
Estimated Payment
$ 884.40 per month $578.65 Principal & Interest $229.92 Property Tax $75.83 Homeowner's InsuranceChange Payment Information
CONTACT ME


Privacy Policy / DMCA Notice / ADA Accessibility


This site is hosted, designed and copyright
© 1994 - 2026 by
Delta Media Group, Inc. -- Patent Pending --
10631 Shasta Court, Unit T-1 | MLS# MDMC2231228
This townhouse located at 10631 Shasta Court, Unit T-1, Damascus, MD 20872 is currently listed for sale with an asking price of $260,000. This property was built in 1988 and has 2 bedrooms and 1 full baths with 1120 sq. ft. Shasta Court, Unit T-1 is located in the GREENHILLS subdivision within the MONTGOMERY COUNTY PUBLIC SCHOOLS school district. Search GREENHILLS real estate on ricki.maverickrealtyusa.com today.