RickiRobinson

BEDS4
BATHS3 full 3 partial
SQUARE FEET3,200
MLS#DENC2111156
STATUSACTIVE
PROPERTY TYPEResidential - Single Family
SUBDIVISIONBACK CREEK
SCHOOLAPPOQUINIMINK
Property Description
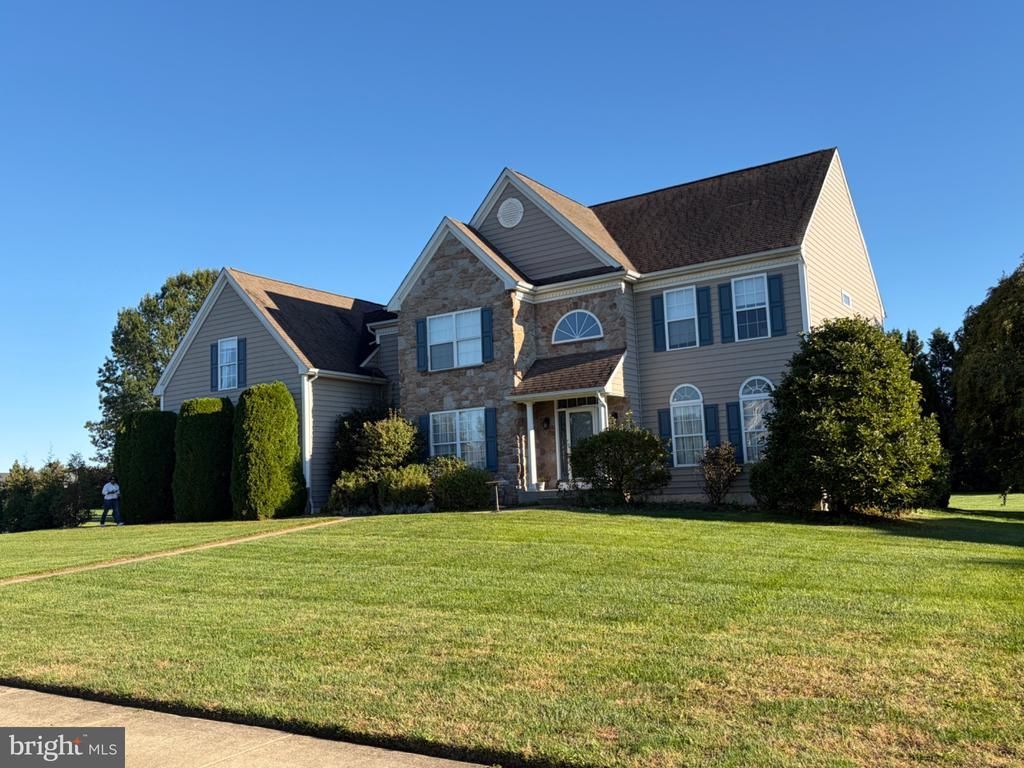
Showings start Nov 7 Open House . Welcome to 108 Brooks Dr — a stately 4-bedroom, 3-bath Colonial set on nearly a full acre in the coveted Back Creek golf community of Middletown. Built in 2003 and beautifully maintained, this 3,200 sq ft residence delivers the space today's buyers are searching for: a flexible main-level layout for everyday living and entertaining, four generous bedrooms including a serene primary suite, and three full baths. Outside, the impressive 0.87-acre homesite offers room to roam, garden, or simply enjoy the privacy of a premium Back Creek lot. A rare 3-car side-entry attached garage keeps vehicles, toys, and tools under roof, with additional driveway parking for guests. Living in Back Creek means more than a great home — enjoy the community park, pond, and the acclaimed Back Creek Golf Club and clubhouse just moments from your door. All of this in the top-rated Appoquinimink School District, with easy access to Route 301, Middletown's shopping and dining, and a convenient commute to Wilmington, Newark, and beyond. Homes on acreage in Back Creek rarely come available — schedule your private tour today.
Property Features
Property Type: Residential - Single Family
Basement: Yes
Basement: Fully Finished, Interior Access, Poured Concrete, Sump Pump
Cooling: Energy Star Cooling System
Fireplaces: 1
Fuel Type: Electric
Garage: 3
Heating: Forced Air, Hot Water, Programmable Thermostat
Home Style: Coastal, Chalet
Lot Size: 0.00 Acre(S)
Roof Type: Architectural Shingle
Stories: 3.0
Taxes: $5,799
Year Built: 2003
Feature Descriptions
Additional Structures: Above Grade
Appliances: Built-In Microwave, Built-In Range, Dishwasher, Disposal, Cooktop, Dryer, Extra Refrigerator/Freezer, Oven - Self Cleaning, Refrigerator, Stainless Steel Appliances, Washer - Front Loading, Water Heater
Electric: Circuit Breakers
Exterior: Brick Veneer
Exterior: Exterior Lighting, Sidewalks, Street Lights, Other, Gutter System
Flooring: Carpet, Ceramic Tile, Laminate Plank
HOA Fee: $400.00/Annually
Interior: 2nd Kitchen, Bathroom - Walk-In Shower, Bathroom - Tub Shower, Breakfast Area, Carpet, Ceiling Fan(s), Dining Area, Double/Dual Staircase, Family Room Off Kitchen, Floor Plan - Open, Formal/Separate Dining Room, Kitchen - Eat-In, Kitchen - Island, Kitchen - Table Space, Pantry, Recessed Lighting, Store/Office, Walk-in Closet(s), Other
Lot: Corner, Front Yard, Landscaping, Open, Rear Yard
Lot Dimensions: 0.00 Acre(S)
Parking Notes: 8 Total Parking Spaces
Pet Restrictions: No Pet Restrictions
Sewer: On Site Septic, Private Septic Tank
SQFT Above Finished: 3200
SQFT Total Finished: 3200
Structure Type: Detached
Total Garage/Parking Spaces: 8
Utilities: Cable TV Available, Electric Available, Natural Gas Available, Sewer Available, Water Available
Water: Public
Windows: Double Pane, Screens
Local Schools
School District: APPOQUINIMINK
Listed By / Shown By
Listed By
Agency Name: BHHS Fox & Roach-Christiana
Agency Phone: 3023681621
Shown By
Agent Name: Ricki Robinson
Agent Phone: (202) 903-4834
Agency Title: Maverick Realty, LLC

Estimate Your Payment
Estimated Payment
$ 2,522.21 per month $1,802.71 Principal & Interest $483.25 Property Tax $236.25 Homeowner's InsuranceChange Payment Information
CONTACT ME


Privacy Policy / DMCA Notice / ADA Accessibility


This site is hosted, designed and copyright
© 1994 - 2026 by
Delta Media Group, Inc. -- Patent Pending --
108 Brooks Drive | MLS# DENC2111156
This single family home located at 108 Brooks Drive , Middletown, DE 19709 is currently listed for sale with an asking price of $810,000. This property was built in 2003 and has 4 bedrooms and 3 full and 3 partial baths with 3200 sq. ft. Brooks Drive is located in the BACK CREEK subdivision within the APPOQUINIMINK school district. Search BACK CREEK real estate on ricki.maverickrealtyusa.com today.