RickiRobinson

BEDS3
BATHS2 full
SQUARE FEET1,684
MLS#MDMC2241474
STATUSACTIVE
PROPERTY TYPEResidential - Single Family
SUBDIVISIONNORTHWOOD PARK VIEW
SCHOOLMONTGOMERY COUNTY PUBLIC SCHOOLS
Property Description
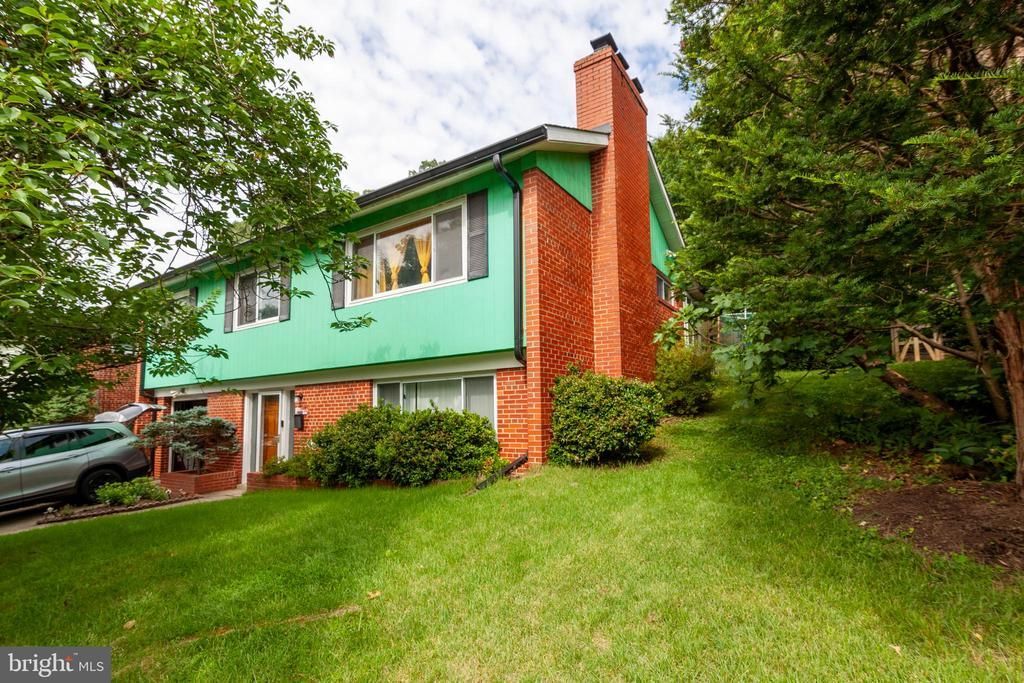
Spacious and updated 2-story raised rancher on a quiet street in Northwood Park View. The main level highlights beautifully refinished hardwood floors, a bright living room anchored by a wood-burning fireplace, a separate dining area, and a sunroom. The kitchen features timeless Corian countertops, a glass-top stove, and a seamless integrated sink. The fully finished daylight basement offers a large family room with a second wood-burning fireplace, a full bath, and direct walk-out access to both the front and side yards, plus interior access to the 1-car attached garage. Outside, the private backyard includes an expansive patio with a built-in gas grill—perfect for entertaining. Move-in ready and full of charm.
Property Features
Property Type: Residential - Single Family
Basement: Daylight, Full
Basement: Yes
Cooling: Central A/C
Fireplaces: 2
Fuel Type: Natural Gas
Garage: 1
Heating: Forced Air
Home Style: Raised Ranch/Rambler
Lot Size: 0.19 Acres
Stories: 2.0
Taxes: $6,284
Year Built: 1955
Feature Descriptions
Additional Structures: Above Grade, Below Grade
Days on Site: 28
Exterior: Brick, Combination
Lot Dimensions: 0.19 Acre(S)
Parking Notes: 1 Total Parking Spaces
Sewer: Public Sewer
SQFT Above Finished: 1134
SQFT Below Finished: 550
SQFT Total Finished: 1684
Structure Type: Detached
Total Garage/Parking Spaces: 1
Water: Public
Local Schools
School District: MONTGOMERY COUNTY PUBLIC SCHOOLS
Listed By / Shown By
Listed By
Agency Name: Samson Properties
Agency Phone: 2406308689
Shown By
Agent Name: Ricki Robinson
Agent Phone: (202) 903-4834
Agency Title: Maverick Realty, LLC

Estimate Your Payment
Estimated Payment
$ 1,971.08 per month $1,279.70 Principal & Interest $523.67 Property Tax $167.71 Homeowner's InsuranceChange Payment Information
CONTACT ME


Privacy Policy / DMCA Notice / ADA Accessibility


This site is hosted, designed and copyright
© 1994 - 2026 by
Delta Media Group, Inc. -- Patent Pending --
10804 Lombardy Road | MLS# MDMC2241474
This single family home located at 10804 Lombardy Road, Silver Spring, MD 20901 is currently listed for sale with an asking price of $575,000. This property was built in 1955 and has 3 bedrooms and 2 full baths with 1684 sq. ft. Lombardy Road is located in the NORTHWOOD PARK VIEW subdivision within the MONTGOMERY COUNTY PUBLIC SCHOOLS school district. Search NORTHWOOD PARK VIEW real estate on ricki.maverickrealtyusa.com today.