RickiRobinson

BEDS3
BATHS2 full
SQUARE FEET1,884
MLS#DESU2115294
STATUSACTIVE
PROPERTY TYPEResidential - Single Family
SUBDIVISIONHEARTHSTONE MANOR
SCHOOLMILFORD
Property Description
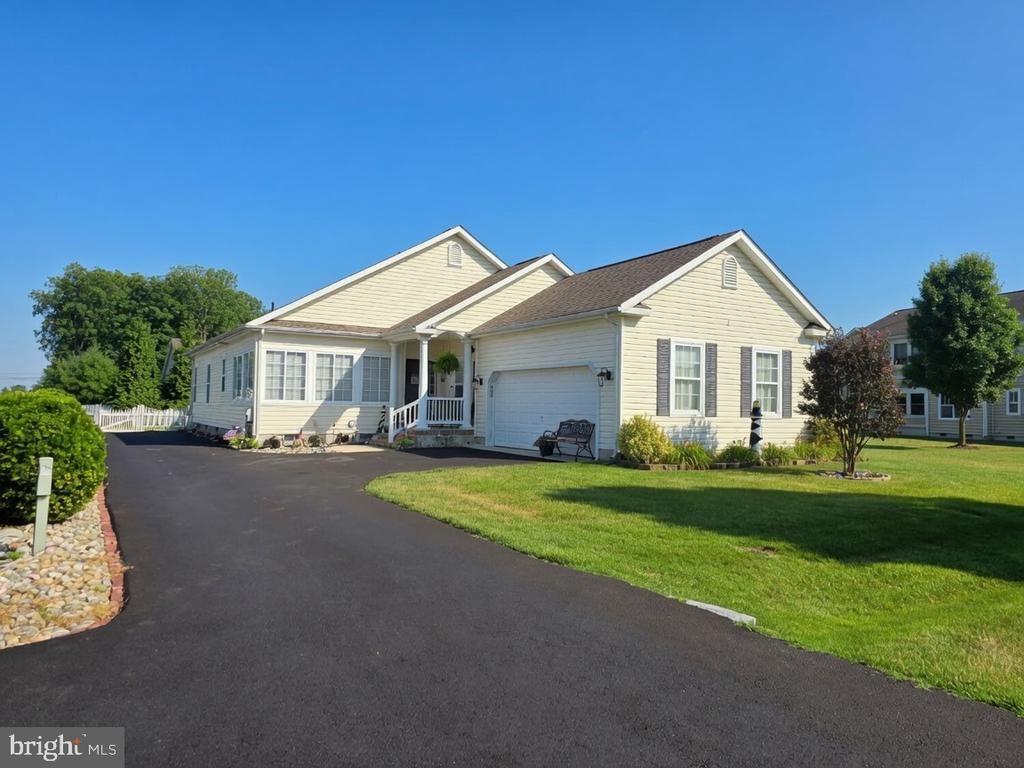
Welcome Home to this spacious 3 bed, 2 bath home right off of rt. 1 , close to resort and local beaches, shopping, restaurants Newer State Of the Art hospital, theaters, bowling and the River walk. Step on up to the front porch and come on in. Walk into an open floor plan with foyer, gleaming hardwood floors, and vaulted cathedral ceilings Bedrooms are a split floor plan with the primary bedroom having tray ceilings, 2 walk in closets and a primary bath with stall shower and a bath. There are ample sized closets in all the bedrooms. There is a bonus room that could be used as an office, fitness, T.v./Gaming, playroom or even an extra bedroom. Off of the back of the living room is a sun-room that leads to the screened porch and lush back yard with vinyl picket fencing. The Dining room is open to the kitchen and living room. The kitchen offers plenty of counter space, cabinetry, stainless steel appliances and an island. Right off the kitchen is the laundry with front load machines, large closet/pantry, and leads to the garage area with workspace, shelving and an extra refrigerator. The community is tree lined with gardens, ponds and fountains for gorgeous evening or morning walks. Come tour this beautiful home today. Live close to the beaches with no sales tax and low property taxes . This home is move in ready with a newer roof with transferable warranty and a complete home warranty, for no worries except where the fish may be biting.
Property Features
Property Type: Residential - Single Family
Cooling: Central A/C
Fuel Type: Natural Gas
Garage: 2
Heating: 90% Forced Air
Home Style: A-Frame, Cape Cod
Lot Size: 0.20 Acres
Roof Type: Architectural Shingle
Stories: 1.0
Taxes: $1,154
Year Built: 2006
Feature Descriptions
Accessibility: 2+ Access Exits
Additional Structures: Above Grade, Below Grade
Appliances: Built-In Microwave, Dishwasher, Extra Refrigerator/Freezer, Icemaker, Microwave, Oven/Range - Electric, Refrigerator, Stainless Steel Appliances, Washer, Water Heater, Dryer
Building Name: NONE AVAILABLE
Days on Site: 16
Electric: 200+ Amp Service
Exterior: Frame, Aluminum Siding
Exterior: Bump-outs, Flood Lights, Street Lights, Sidewalks
Fencing: Partially, Picket, Rear, Vinyl
Flooring: Engineered Wood
HOA Fee: $122.00/Quarterly
Interior: Attic, Bathroom - Stall Shower, Ceiling Fan(s), Combination Dining/Living, Combination Kitchen/Dining, Dining Area, Entry Level Bedroom, Floor Plan - Open, Kitchen - Island, Pantry, Primary Bath(s), Walk-in Closet(s), Window Treatments, Wood Floors
Location: Corner Lot/Unit
Lot: Corner, Front Yard, Landscaping, Rear Yard, SideYard(s)
Lot Dimensions: 0.20 Acre(S)
Parking Features: Paved Driveway
Parking Notes: 6 Total Parking Spaces
Pet Restrictions: Cats OK, Dogs OK
Sewer: Public Sewer
Special View Info: Courtyard, Garden/Lawn, Pond, Scenic Vista
SQFT Above Finished: 1884
SQFT Total Finished: 1884
Structure Type: Detached
Total Garage/Parking Spaces: 6
Utilities: Natural Gas Available
Water: Public
Windows: Double Pane, Screens, Sliding, Storm
Local Schools
School District: MILFORD
Listed By / Shown By
Listed By
Agency Name: Keller Williams Realty
Agency Phone: 3023600300
Shown By
Agent Name: Ricki Robinson
Agent Phone: (202) 903-4834
Agency Title: Maverick Realty, LLC

Estimate Your Payment
Estimated Payment
$ 1,115.65 per month $901.35 Principal & Interest $96.17 Property Tax $118.13 Homeowner's InsuranceChange Payment Information
CONTACT ME


Privacy Policy / DMCA Notice / ADA Accessibility


This site is hosted, designed and copyright
© 1994 - 2026 by
Delta Media Group, Inc. -- Patent Pending --
11 Hickory Branch Lane | MLS# DESU2115294
This single family home located at 11 Hickory Branch Lane, Milford, DE 19963 is currently listed for sale with an asking price of $405,000. This property was built in 2006 and has 3 bedrooms and 2 full baths with 1884 sq. ft. Hickory Branch Lane is located in the HEARTHSTONE MANOR subdivision within the MILFORD school district. Search HEARTHSTONE MANOR real estate on ricki.maverickrealtyusa.com today.