RickiRobinson

BEDS3
BATHS1 full 1 partial
SQUARE FEET1,344
MLS#MDCH2060542
STATUSACTIVE
PROPERTY TYPEResidential - Townhouse
SUBDIVISIONST CHARLES SUB - WAKEFIELD
SCHOOLCHARLES COUNTY PUBLIC SCHOOLS
Property Description
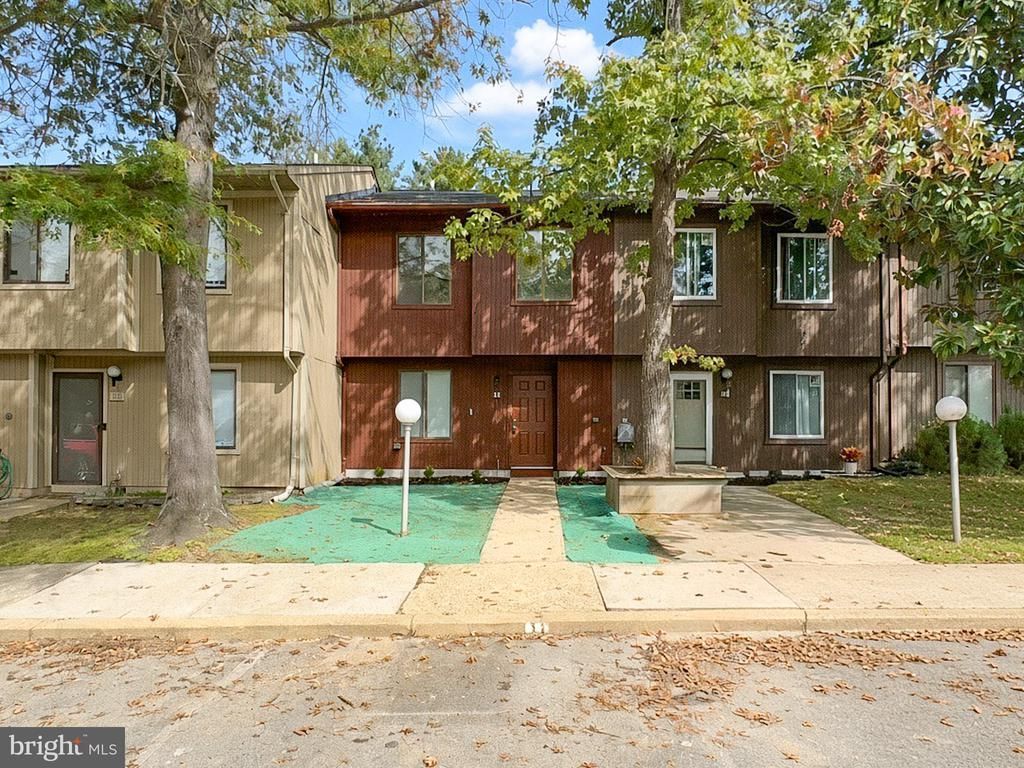
Welcome to this beautifully fully renovated 3-bedroom, 1.5-bath home located in the highly sought-after Wakefield subdivision. From the moment you arrive, you'll notice the exquisitely manicured lawn and exceptional curb appeal that set the tone for what awaits inside. Step through the front door and experience the meticulous craftsmanship throughout. This home has been completely updated from top to bottom, featuring new fixtures, flooring, windows, appliances, water heater, carpeting, tile, recessed lighting, and fresh paint. The main level boasts gleaming floors and a bright, inviting layout. The gourmet kitchen has been completely redesigned with brand-new cabinetry, stainless steel appliances, and stunning quartz countertops—perfect for both everyday living and entertaining. Enjoy meals in the separate dining room or the convenient eat-in kitchen space. Relax in the spacious living room, and unwind in the beautifully renovated bathrooms that showcase modern finishes. The primary suite includes a walk-in closet, providing ample storage and comfort. Step outside to the expansive backyard, an entertainer’s dream featuring mature shade trees—ideal for gatherings, barbecues, and family events. With extensive upgrades throughout, this home offers the feel of new construction in an established neighborhood. Location, Location, Location—this home truly has it all! FHA Approved
Property Features
Property Type: Residential - Townhouse
Cooling: Central A/C
Fuel Type: Electric
Heating: Heat Pump(s)
Home Style: Colonial
Lot Size: 0.04 Acres
Stories: 2.0
Taxes: $3,157
Year Built: 1980
Feature Descriptions
Additional Structures: Above Grade, Below Grade
Appliances: Oven/Range - Electric, Washer/Dryer Stacked
Community Amenities: Pool - Outdoor, Tennis Courts, Tot Lots/Playground, Community Center, Common Grounds
Days on Site: 12
Fencing: Wood
HOA Fee: $924.00/Annually
Interior: Ceiling Fan(s), Floor Plan - Open, Kitchen - Eat-In, Kitchen - Gourmet, Recessed Lighting
Lot Dimensions: 0.04 Acre(S)
Parking Features: Assigned
Sewer: Public Septic, Public Sewer
SQFT Above Finished: 1344
SQFT Total Finished: 1344
Structure Type: Interior Row/Townhouse
Utilities: Cable TV Available
Water: Public
Local Schools
High School: ST. CHARLES
Middle School: BENJAMIN STODDERT
Elementary School: EVA TURNER
School District: CHARLES COUNTY PUBLIC SCHOOLS
Listed By / Shown By
Listed By
Agency Name: Bennett Realty Solutions
Agency Phone: 3014595040
Shown By
Agent Name: Ricki Robinson
Agent Phone: (202) 903-4834
Agency Title: Maverick Realty, LLC

Estimate Your Payment
Estimated Payment
$ 1,093.77 per month $734.44 Principal & Interest $263.08 Property Tax $96.25 Homeowner's InsuranceChange Payment Information
CONTACT ME


Privacy Policy / DMCA Notice / ADA Accessibility


This site is hosted, designed and copyright
© 1994 - 2026 by
Delta Media Group, Inc. -- Patent Pending --
11 Keepsake Place | MLS# MDCH2060542
This townhouse located at 11 Keepsake Place , Waldorf, MD 20602 is currently listed for sale with an asking price of $330,000. This property was built in 1980 and has 3 bedrooms and 1 full and 1 partial baths with 1344 sq. ft. Keepsake Place is located in the ST CHARLES SUB - WAKEFIELD subdivision within the CHARLES COUNTY PUBLIC SCHOOLS school district. Search ST CHARLES SUB - WAKEFIELD real estate on ricki.maverickrealtyusa.com today.