RickiRobinson

BEDS3
BATHS3 full
SQUARE FEET2,306
MLS#DEKT2050762
STATUSACTIVE
PROPERTY TYPEResidential - Single Family
SUBDIVISIONNOBLES POND
SCHOOLCAPITAL
Property Description
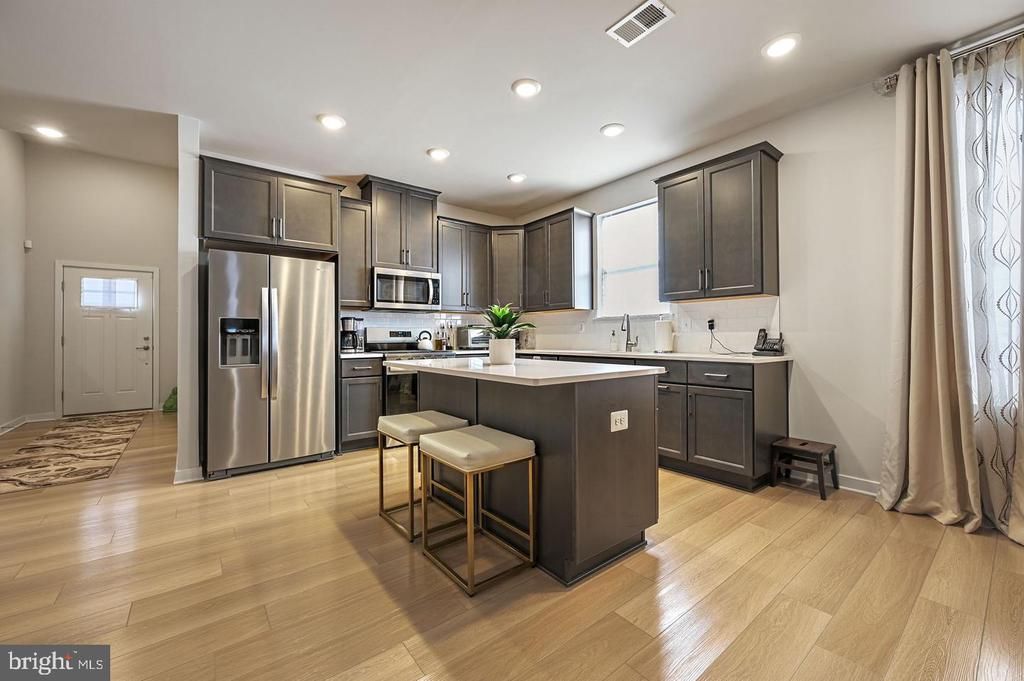
Why Wait for NEW CONSTRUCTION - this is BETTER than new, with dual-zoned HVAC and reinforced attic accesses for extra efficiency, custom hardscaping, and updated electric with dimmer switches throughout!! This elegant twin home offers over 2,300 square feet of beautifully designed living space, including a main-level primary suite with en suite boasting a beautiful stall shower and spacious walk-in closet, a main-floor guest bedroom and bath, and a light-filled open-concept great room with cathedral ceilings and a propane fireplace. The gourmet kitchen features a center island, generous cabinetry, and a large pantry—perfect for entertaining! Upstairs, enjoy a versatile loft, additional bedroom, full bath, and exceptional storage, including an unfinished mechanical room. Extensive hardscaping enhances outdoor living while minimizing maintenance, complementing the community’s included lawn care. Residents enjoy resort-style amenities including a clubhouse with fitness and social spaces, tennis courts, and an outdoor pool—all within a vibrant 55+ active adult lifestyle! Don't wait for new construction - enjoy the updates made to this beautiful, two-year young home today!
Property Features
Property Type: Residential - Single Family
Cooling: Central A/C
Fireplaces: 1
Fuel Type: Propane - Metered
Garage: 1
Heating: Central
Home Style: A-Frame, Loft with Bedrooms, Contemporary
Lot Size: 0.14 Acres
Stories: 1.5
Taxes: $2,869
Year Built: 2024
Feature Descriptions
Accessibility: Level Entry - Main,36"+ wide Halls
Additional Structures: Above Grade, Below Grade
Appliances: Built-In Microwave, Dishwasher, Disposal, Dryer, Microwave, Oven/Range - Gas, Refrigerator, Stainless Steel Appliances, Washer, Water Heater
Community Amenities: Pier/Dock, Pool - Outdoor, Tennis Courts, Community Center, Exercise Room, Fitness Center, Library, Meeting Room, Party Room, Pickleball Courts
Days on Site: 46
Exterior: Vinyl Siding, Stick Built
Exterior: Exterior Lighting, Extensive Hardscape
Fireplace: Gas/Propane
Flooring: Carpet, Luxury Vinyl Plank
HOA Fee: $525.00/Quarterly
Interior: Bathroom - Stall Shower, Ceiling Fan(s), Combination Kitchen/Dining, Entry Level Bedroom, Floor Plan - Open, Kitchen - Gourmet, Kitchen - Island, Pantry, Recessed Lighting, Upgraded Countertops, Walk-in Closet(s)
Location: Suburban
Lot Dimensions: 0.14 Acre(S)
Parking Features: Concrete Driveway
Parking Notes: 1 Total Parking Spaces
Pet Restrictions: No Pet Restrictions
Sewer: Public Sewer
SQFT Above Finished: 2306
SQFT Total Finished: 2306
Structure Type: Twin/Semi-Detached
Total Garage/Parking Spaces: 1
Utilities: Propane - Community, Cable TV Available
Water: Public
Local Schools
School District: CAPITAL
Listed By / Shown By
Listed By
Agency Name: Samson Properties of DE, LLC
Agency Phone: 3024023046
Shown By
Agent Name: Ricki Robinson
Agent Phone: (202) 903-4834
Agency Title: Maverick Realty, LLC

Estimate Your Payment
Estimated Payment
$ 1,193.11 per month $843.49 Principal & Interest $239.08 Property Tax $110.54 Homeowner's InsuranceChange Payment Information
CONTACT ME


Privacy Policy / DMCA Notice / ADA Accessibility


This site is hosted, designed and copyright
© 1994 - 2026 by
Delta Media Group, Inc. -- Patent Pending --
11 Kinsale Place | MLS# DEKT2050762
This single family home located at 11 Kinsale Place, Dover, DE 19904 is currently listed for sale with an asking price of $379,000. This property was built in 2024 and has 3 bedrooms and 3 full baths with 2306 sq. ft. Kinsale Place is located in the NOBLES POND subdivision within the CAPITAL school district. Search NOBLES POND real estate on ricki.maverickrealtyusa.com today.