RickiRobinson

BEDS2
BATHS2 full
MLS#MDBC2166574
STATUSACTIVE
PROPERTY TYPEResidential - Condominium
SUBDIVISIONELEVEN SLADE
SCHOOLBALTIMORE COUNTY PUBLIC SCHOOLS
Property Description
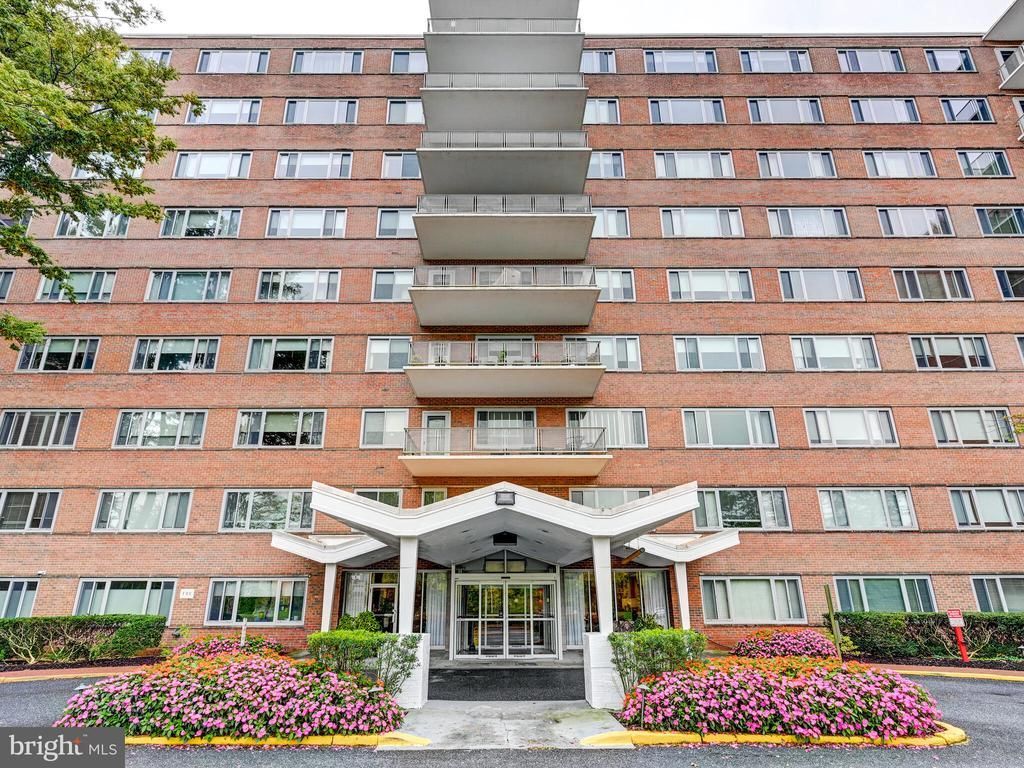
This inviting 2-bedroom, 2-bathroom coop offers a perfect blend of comfort and convenience. Step inside to discover an open floor plan that seamlessly connects the dining and living areas, creating a warm atmosphere ideal for both relaxation and entertaining. The kitchen, complete with modern appliances including a new refrigerator, a double oven and electric cooktop, make meal preparation a delight. Natural light pours in through insulated, ENERGY STAR qualified windows, enhancing the cozy ambiance throughout. The primary bedroom features an en-suite bath & ceiling fan. Enjoy your morning coffee or unwind in the evening on your private balcony, overlooking serene garden and lawn views that invite tranquility. This well-maintained building offers an array of amenities, including an elevator, laundry facilities, and a fitness room, ensuring that your lifestyle needs are met with ease. The coop fee includes air conditioning, heat, taxes, water, basic cable & more. With its prime location this coop provides a peaceful escape while still being close to urban conveniences. Experience the perfect blend of comfort, style, and community in this wonderful apartment—your new sanctuary awaits!
Property Features
Property Type: Residential - Condominium
Cooling: Central A/C
Heating: Hot Water
Stories: 1.0
Taxes: $0
Year Built: 1960
Feature Descriptions
Accessibility: Level Entry - Main
Additional Structures: Above Grade, Below Grade
Appliances: Cooktop, Disposal, Oven - Double, Oven - Wall, Refrigerator, Dishwasher
Building Name: ELEVEN SLADE
Community Amenities: Answering Service, Elevator, Laundry Facilities, Security, Common Grounds, Exercise Room
Condo/Coop Fee: $1320.00/Monthly
Exterior: Brick
Flooring: Carpet
Interior: Combination Dining/Living, Dining Area, Kitchen - Table Space, Primary Bath(s), Window Treatments, Entry Level Bedroom, Floor Plan - Open
Lot: Backs to Trees
Parking Notes: 0 Total Parking Spaces
Rooms: Living Room, Dining Room, Primary Bedroom, Bedroom 2,Kitchen, Foyer
Sewer: Public Sewer
Special View Info: Garden/Lawn
Structure Type: Unit/Flat/Apartment
Total Garage/Parking Spaces: 0
Units: 1
Water: Public
Windows: Insulated, ENERGY STAR Qualified
Room Sizes
Foyer: 4 x 6 Level - Main
Bedroom 2: 14 x 12 Level - Main
Primary Bedroom: 16 x 15 Level - Main
Living Room: 14 x 22 Level - Main
Dining Room: 13 x 16 Level - Main
Kitchen: 10 x 9 Level - Main
Local Schools
School District: BALTIMORE COUNTY PUBLIC SCHOOLS
Listed By / Shown By
Listed By
Agency Name: Long & Foster Real Estate, Inc.
Agency Phone: 4104530500
Shown By
Agent Name: Ricki Robinson
Agent Phone: (202) 903-4834
Agency Title: Maverick Realty, LLC

Estimate Your Payment
Estimated Payment
$ 95.65 per month $84.57 Principal & Interest $0.00 Property Tax (data not provided by mls) $11.08 Homeowner's InsuranceChange Payment Information
CONTACT ME


Privacy Policy / DMCA Notice / ADA Accessibility


This site is hosted, designed and copyright
© 1994 - 2026 by
Delta Media Group, Inc. -- Patent Pending --
11 Slade, Unit 209 | MLS# MDBC2166574
This condo located at 11 Slade, Unit 209, Baltimore, MD 21208 is currently listed for sale with an asking price of $38,000. This property was built in 1960 and has 2 bedrooms and 2 full baths. Slade, Unit 209 is located in the ELEVEN SLADE subdivision within the BALTIMORE COUNTY PUBLIC SCHOOLS school district. Search ELEVEN SLADE real estate on ricki.maverickrealtyusa.com today.