RickiRobinson

BEDS3
BATHS1 full 2 partial
SQUARE FEET1,320
MLS#MDCR2035190
STATUSACTIVE UNDER CONTRACT
PROPERTY TYPEResidential - Single Family
SUBDIVISIONWASHINGTON CENTER
SCHOOLCARROLL COUNTY PUBLIC SCHOOLS
Property Description
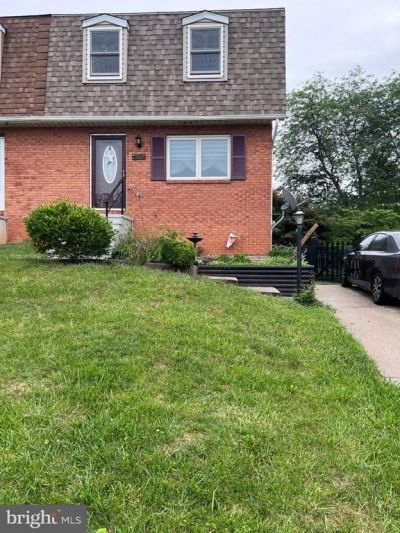
Welcome to this spacious three-level home featuring three generously sized bedrooms on the upper level and an additional bedroom in the basement. Every room offers ample space and comfort throughout the home. Major updates have already been completed, including the roof, windows, and siding. The sellers are also generously providing a home warranty at their expense for added peace of mind. The updated kitchen overlooks the nicely fenced backyard, complete with a storage shed — perfect for outdoor enjoyment and extra storage.
Property Features
Property Type: Residential - Single Family
Basement: Daylight, Partial, Walkout Level
Basement: Yes
Cooling: Central A/C
Fuel Type: Electric
Heating: Heat Pump - Electric BackUp
Home Style: Colonial
Lot Size: 0.12 Acres
Roof Type: Asphalt
Stories: 3.0
Taxes: $2,502
Year Built: 1984
Feature Descriptions
Additional Structures: Above Grade, Below Grade
Appliances: Oven/Range - Electric
Days on Site: 53
Exterior: Sidewalks
Exterior: Brick, Combination
Fencing: Fully, Rear
HOA Fee: $236.00/Annually
Interior: Breakfast Area, Dining Area, Floor Plan - Open
Lot: Backs - Open Common Area, Backs to Trees, Landscaping
Lot Dimensions: 0.12 Acre(S)
Municipality: WESTMINSTER
Parking Features: Concrete Driveway
Parking Notes: 1 Total Parking Spaces
Pet Restrictions: No Pet Restrictions
Rooms: Living Room, Dining Room, Primary Bedroom, Bedroom 2,Bedroom 3,Bedroom 4,Kitchen, Family Room, Foyer, Laundry, Utility Room, Bathroom 1,Full Bath
Sewer: Public Septic
Special View Info: Garden/Lawn
SQFT Above Finished: 1320
SQFT Total Finished: 1320
Structure Type: Twin/Semi-Detached
Total Garage/Parking Spaces: 1
Utilities: Cable TV Available
Water: Public
Windows: Double Pane, Screens
Room Sizes
Living Room: 16 x 15 Level - Main
Bedroom 3: 10 x 9 Level - Upper 1
Dining Room: 15 x 11 Level - Main
Bedroom 2: 11 x 10 Level - Upper 1
Primary Bedroom: 16 x 12 Level - Upper 1
Kitchen: 12 x 9 Level - Main
Local Schools
School District: CARROLL COUNTY PUBLIC SCHOOLS
Listed By / Shown By
Listed By
Agency Name: EXIT Realty Center
Agency Phone: 3017038169
Shown By
Agent Name: Ricki Robinson
Agent Phone: (202) 903-4834
Agency Title: Maverick Realty, LLC

Estimate Your Payment
Estimated Payment
$ 1,001.43 per month $701.05 Principal & Interest $208.50 Property Tax $91.87 Homeowner's InsuranceChange Payment Information
CONTACT ME


Privacy Policy / DMCA Notice / ADA Accessibility


This site is hosted, designed and copyright
© 1994 - 2026 by
Delta Media Group, Inc. -- Patent Pending --
1103 Singer Drive | MLS# MDCR2035190
This single family home located at 1103 Singer Drive, Westminster, MD 21157 is currently listed for sale with an asking price of $314,999. This property was built in 1984 and has 3 bedrooms and 1 full and 2 partial baths with 1320 sq. ft. Singer Drive is located in the WASHINGTON CENTER subdivision within the CARROLL COUNTY PUBLIC SCHOOLS school district. Search WASHINGTON CENTER real estate on ricki.maverickrealtyusa.com today.