RickiRobinson

BEDS4
BATHS1 full 2 partial
SQUARE FEET1,728
MLS#MDBC2179834
STATUSACTIVE
PROPERTY TYPEResidential - Townhouse
SUBDIVISIONMAIDEN CHOICE VILLAGE
SCHOOLBALTIMORE COUNTY PUBLIC SCHOOLS
Property Description
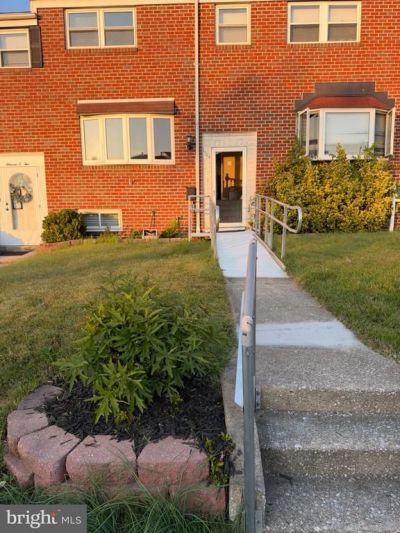
Excellent townhouse with new lvp flooring on main and lower level and carpet on upper level, New range with air fryer.ceiling fans in bedrooms, half bath in mbr and lower level. 4th bedroom and office in lower level. Fenced rear yard. front ramp is removable if not needed.
Property Features
Property Type: Residential - Townhouse
Basement: Yes
Basement: Outside Entrance, Full, Walkout Stairs, Sump Pump, Rear Entrance, Fully Finished, Daylight, Partial
Cooling: Central A/C
Fuel Type: Natural Gas
Heating: Forced Air
Home Style: Colonial
Lot Size: 0.04 Acres
Roof Type: Shingle
Stories: 2.0
Taxes: $2,471
Year Built: 1960
Feature Descriptions
Accessibility: Flooring Mod, Grab Bars Mod, Level Entry - Main, Ramp - Main Level
Additional Structures: Above Grade, Below Grade
Appliances: Dishwasher, Disposal, Dryer, Exhaust Fan, Refrigerator, Stove, Washer
Days on Site: 5
Electric: 220 Volts, Circuit Breakers
Exterior: Brick
Exterior: Exterior Lighting, Sidewalks
Fencing: Rear
Interior: Attic, Kitchen - Galley, Kitchen - Gourmet, Dining Area, Primary Bath(s), Window Treatments, Wainscotting
Lot: Landscaping, Rear Yard, Front Yard
Lot Dimensions: 0.04 Acre(S)
Number of Rooms: 9
Pet Restrictions: No Pet Restrictions
Sewer: Public Sewer
SQFT Above Finished: 1152
SQFT Below Finished: 576
SQFT Total Finished: 1728
Structure Type: Interior Row/Townhouse
Water: Public
Windows: Bay/Bow, Casement, Double Hung, Double Pane, Energy Efficient, Replacement, Screens, Storm, Vinyl Clad
Local Schools
High School: LANSDOWNE HIGH & ACADEMY OF FINANCE
Middle School: ARBUTUS
Elementary School: RELAY
School District: BALTIMORE COUNTY PUBLIC SCHOOLS
Listed By / Shown By
Listed By
Agency Name: The KW Collective
Agency Phone: 4435741600
Shown By
Agent Name: Ricki Robinson
Agent Phone: (202) 903-4834
Agency Title: Maverick Realty, LLC

Estimate Your Payment
Estimated Payment
$ 1,010.17 per month $711.07 Principal & Interest $205.92 Property Tax $93.19 Homeowner's InsuranceChange Payment Information
CONTACT ME


Privacy Policy / DMCA Notice / ADA Accessibility


This site is hosted, designed and copyright
© 1994 - 2026 by
Delta Media Group, Inc. -- Patent Pending --
1104 Circle Drive | MLS# MDBC2179834
This townhouse located at 1104 Circle Drive , Baltimore, MD 21227 is currently listed for sale with an asking price of $319,500. This property was built in 1960 and has 4 bedrooms and 1 full and 2 partial baths with 1728 sq. ft. Circle Drive is located in the MAIDEN CHOICE VILLAGE subdivision within the BALTIMORE COUNTY PUBLIC SCHOOLS school district. Search MAIDEN CHOICE VILLAGE real estate on ricki.maverickrealtyusa.com today.