RickiRobinson

BEDS2
BATHS2 full 1 partial
SQUARE FEET2,404
MLS#NJGL2077886
STATUSACTIVE
PROPERTY TYPEResidential - Townhouse
SUBDIVISIONOAKRIDGE
SCHOOLKINGSWAY REGIONAL HIGH
Property Description
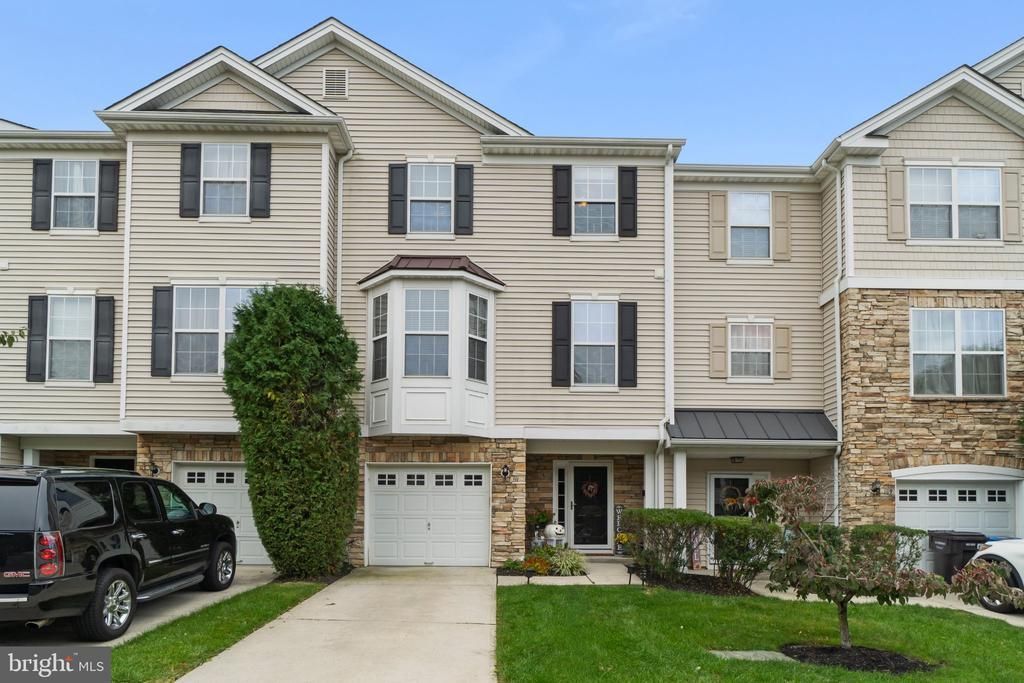
Welcome to 111 Acorn Drive in desirable Mount Royal! Offering approximately 2,400 square feet of versatile living space across three levels, this spacious townhome provides plenty of room to entertain, work from home, and make it your own. The entry level features an expansive family room filled with natural light, offering incredible flexibility as an additional living area, home office, playroom, gym, or potential guest room. Step outside to the patio and backyard, creating an easy extension of your everyday living space. Upstairs, the main level offers an open and inviting layout with multiple living and dining areas and a spacious kitchen at the heart of the home perfect for both everyday life and entertaining. The upper-level features two generously sized bedrooms, including a spacious primary suite with a private en-suite bath and impressive closet space. An additional bonus area provides even more flexibility for a home office, reading nook, workout space, or play area. Complete with 2.5 bathrooms, an attached garage, central air, and a convenient East Greenwich location with easy access to Route 295, shopping, dining, and surrounding South Jersey communities. This home offers the space and versatility you’ve been looking for. Schedule your private tour and see everything this home has to offer!
Property Features
Property Type: Residential - Townhouse
Cooling: Central A/C
Fuel Type: Natural Gas
Garage: 1
Heating: Forced Air
Home Style: Traditional
Roof Type: Shingle
Stories: 3.0
Taxes: $6,903
Year Built: 2006
Feature Descriptions
Additional Structures: Above Grade, Below Grade
Appliances: Stainless Steel Appliances
Exterior: Frame, Stone, Vinyl Siding
Flooring: Carpet, Ceramic Tile
HOA Fee: $106.00/Monthly
Interior: Carpet, Ceiling Fan(s), Dining Area, Kitchen - Table Space, Pantry, Recessed Lighting, Walk-in Closet(s), Window Treatments
Municipality: EAST GREENWICH TWP
Parking Notes: 1 Total Parking Spaces
Pet Restrictions: No Pet Restrictions
Sewer: Public Sewer
SQFT Above Finished: 2404
SQFT Total Finished: 2404
Structure Type: Interior Row/Townhouse
Total Garage/Parking Spaces: 1
Water: Public
Windows: Bay/Bow
Local Schools
School District: KINGSWAY REGIONAL HIGH
Listed By / Shown By
Listed By
Agency Name: SERHANT. New Jersey LLC
Agency Phone: 9733155959
Shown By
Agent Name: Ricki Robinson
Agent Phone: (202) 903-4834
Agency Title: Maverick Realty, LLC

Estimate Your Payment
Estimated Payment
$ 1,443.70 per month $767.82 Principal & Interest $575.25 Property Tax $100.63 Homeowner's InsuranceChange Payment Information
CONTACT ME


Privacy Policy / DMCA Notice / ADA Accessibility


This site is hosted, designed and copyright
© 1994 - 2026 by
Delta Media Group, Inc. -- Patent Pending --
111 Acorn Drive | MLS# NJGL2077886
This townhouse located at 111 Acorn Drive, Mount Royal, NJ 08061 is currently listed for sale with an asking price of $345,000. This property was built in 2006 and has 2 bedrooms and 2 full and 1 partial baths with 2404 sq. ft. Acorn Drive is located in the OAKRIDGE subdivision within the KINGSWAY REGIONAL HIGH school district. Search OAKRIDGE real estate on ricki.maverickrealtyusa.com today.