RickiRobinson

BEDS3
BATHS2 full
SQUARE FEET2,550
MLS#DENC2113822
STATUSACTIVE
PROPERTY TYPEResidential - Single Family
SUBDIVISIONSHIPLEY HEIGHTS
SCHOOLBRANDYWINE
Property Description
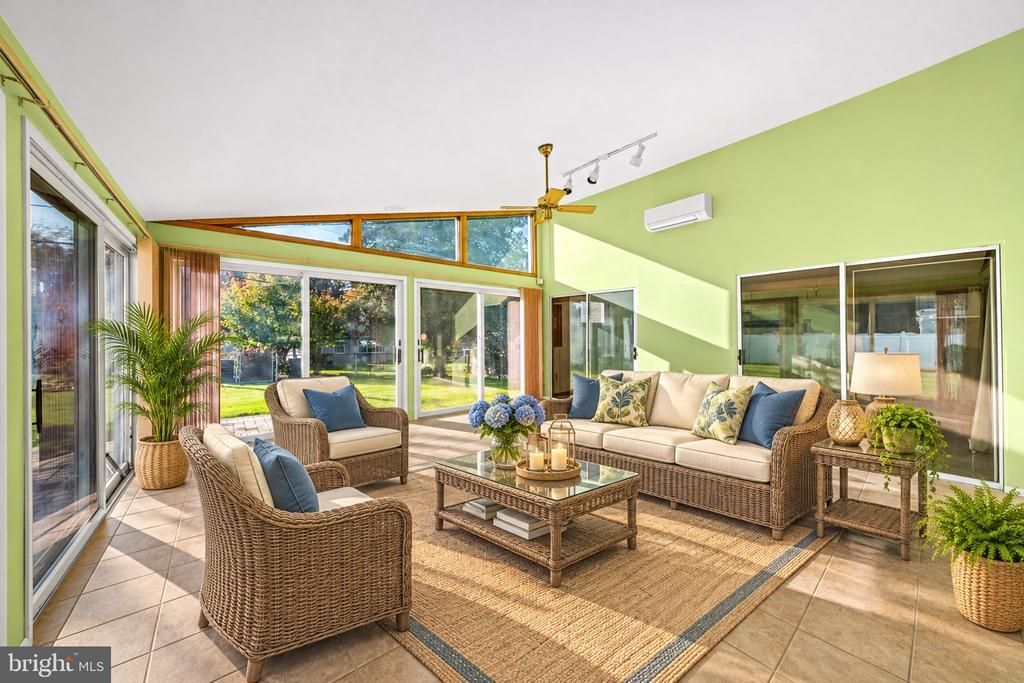
Welcome to this spacious single-level Ranch in North Wilmington's popular Shipley Heights neighborhood. The home features 3 bedrooms, 2 full baths, hardwood floors throughout much of the living space, a family room, and a roomy eat-in kitchen. A large Sunroom, just off the kitchen, opens to the patio and flat backyard, creating an inviting space to relax or entertain. A versatile bonus room off the kitchen offers access to the 2 car garage and room for a home office, home gym, hobby space or whatever suits your needs. With a newer roof, updated heater and hot water heater, and convenient access to I-95, shopping, parks and restaurants, this home offers comfort and convenience in a great location. Be in by December and celebrate the Holidays in your new home!
Property Features
Property Type: Residential - Single Family
Cooling: Ceiling Fan(s), Central A/C
Fuel Type: Natural Gas
Garage: 2
Heating: 90% Forced Air
Home Style: Ranch/Rambler
Lot Size: 0.32 Acres
Stories: 1.0
Taxes: $3,257
Year Built: 1956
Feature Descriptions
Additional Structures: Above Grade
Appliances: Built-In Range, Dishwasher, Dryer, Microwave, Refrigerator, Washer, Water Heater
Days on Site: 4
Exterior: Brick, Vinyl Siding
Flooring: Hardwood
Interior: Bathroom - Tub Shower, Bathroom - Stall Shower, Breakfast Area, Carpet, Ceiling Fan(s), Combination Dining/Living, Entry Level Bedroom, Family Room Off Kitchen, Kitchen - Eat-In, Kitchen - Table Space, Primary Bath(s), Wood Floors
Lot Dimensions: 0.32 Acre(S)
Number of Rooms: 9
Parking Features: Asphalt Driveway, Paved Driveway
Parking Notes: 2 Total Parking Spaces
Rooms: Living Room, Dining Room, Primary Bedroom, Bedroom 3,Kitchen, Family Room, Sun/Florida Room, Laundry, Bathroom 2,Bonus Room, Primary Bathroom
Sewer: Public Sewer
SQFT Above Finished: 2550
SQFT Total Finished: 2550
Structure Type: Detached
Total Garage/Parking Spaces: 2
Water: Public
Local Schools
School District: BRANDYWINE
Listed By / Shown By
Listed By
Agency Name: Long & Foster Real Estate, Inc.
Agency Phone: 3023515000
Shown By
Agent Name: Ricki Robinson
Agent Phone: (202) 903-4834
Agency Title: Maverick Realty, LLC

Estimate Your Payment
Estimated Payment
$ 1,618.14 per month $1,190.68 Principal & Interest $271.42 Property Tax $156.04 Homeowner's InsuranceChange Payment Information
CONTACT ME


Privacy Policy / DMCA Notice / ADA Accessibility


This site is hosted, designed and copyright
© 1994 - 2026 by
Delta Media Group, Inc. -- Patent Pending --
111 Nevada Avenue | MLS# DENC2113822
This single family home located at 111 Nevada Avenue , Wilmington, DE 19803 is currently listed for sale with an asking price of $535,000. This property was built in 1956 and has 3 bedrooms and 2 full baths with 2550 sq. ft. Nevada Avenue is located in the SHIPLEY HEIGHTS subdivision within the BRANDYWINE school district. Search SHIPLEY HEIGHTS real estate on ricki.maverickrealtyusa.com today.