RickiRobinson

BEDS2
BATHS2 full
SQUARE FEET1,211
MLS#MDBA2233758
STATUSPENDING
PROPERTY TYPEResidential - Townhouse
SUBDIVISIONPIGTOWN HISTORIC DISTRICT
SCHOOLBALTIMORE CITY PUBLIC SCHOOLS
Property Description
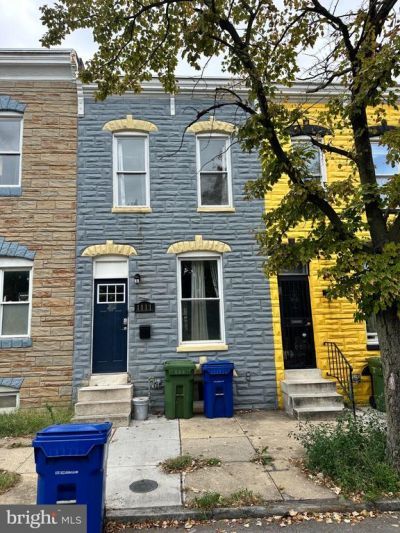
Recently renovated 2-bedroom, 2-bath rowhome offering the perfect blend of modern updates and classic Baltimore charm. Features include an open and inviting floor plan, updated kitchen and baths, spacious bedrooms, and tasteful finishes throughout. Ideal for first-time buyers, downsizers, or investors seeking a turnkey property. Conveniently located near downtown Baltimore, major commuter routes, public transportation, shopping, dining, and employment centers. Move-in ready and priced to sell. Schedule your showing today!
Property Features
Property Type: Residential - Townhouse
Basement: Yes
Basement: Unfinished, Poured Concrete, Interior Access, Heated, Daylight, Partial, Connecting Stairway, Windows
Cooling: Central A/C
Fuel Type: Natural Gas
Heating: 90% Forced Air, Central, Heat Pump(s)
Home Style: Colonial
Lot Size: 0.02 Acres
Roof Type: Rubber, Shingle
Stories: 2.0
Taxes: $2,839
Year Built: 1900
Feature Descriptions
Additional Structures: Above Grade
Appliances: Refrigerator, Freezer, Built-In Microwave, Stove, Cooktop, Dishwasher, Stainless Steel Appliances, Water Heater - High-Efficiency, Disposal
Days on Site: 28
Exterior: Brick, Advanced Framing, Concrete, Masonry, Tile, Other
Fencing: Privacy, Wood
Interior: Ceiling Fan(s), Combination Dining/Living, Floor Plan - Open, Kitchen - Galley, Primary Bath(s), Recessed Lighting, Skylight(s), Bathroom - Stall Shower, Bathroom - Tub Shower, Upgraded Countertops, Other
Location: Urban
Lot: Backs - Open Common Area, Interior, Rear Yard
Lot Dimensions: 0.02 Acre(S)
Municipality: Baltimore City
Parking Features: Unassigned
Pet Restrictions: No Pet Restrictions
Sewer: Public Sewer
Special View Info: City, Park/Greenbelt
SQFT Above Finished: 1211
SQFT Total Finished: 1211
Structure Type: Interior Row/Townhouse
Water: Public
Windows: Wood Frame
Local Schools
School District: BALTIMORE CITY PUBLIC SCHOOLS
Listed By / Shown By
Listed By
Agency Name: Jim Parks and Associates Realty LLC
Agency Phone: 4105243960
Shown By
Agent Name: Ricki Robinson
Agent Phone: (202) 903-4834
Agency Title: Maverick Realty, LLC

Estimate Your Payment
Estimated Payment
$ 563.57 per month $289.10 Principal & Interest $236.58 Property Tax $37.89 Homeowner's InsuranceChange Payment Information
CONTACT ME


Privacy Policy / DMCA Notice / ADA Accessibility


This site is hosted, designed and copyright
© 1994 - 2026 by
Delta Media Group, Inc. -- Patent Pending --
1111 Bayard Street | MLS# MDBA2233758
This townhouse located at 1111 Bayard Street, Baltimore, MD 21223 is currently listed for sale with an asking price of $129,900. This property was built in 1900 and has 2 bedrooms and 2 full baths with 1211 sq. ft. Bayard Street is located in the PIGTOWN HISTORIC DISTRICT subdivision within the BALTIMORE CITY PUBLIC SCHOOLS school district. Search PIGTOWN HISTORIC DISTRICT real estate on ricki.maverickrealtyusa.com today.