RickiRobinson

BEDS3
BATHS2 full
SQUARE FEET1,408
MLS#MDBC2179462
STATUSACTIVE
PROPERTY TYPEResidential - Single Family
SUBDIVISIONKINGSVILLE
SCHOOLBALTIMORE COUNTY PUBLIC SCHOOLS
Property Description
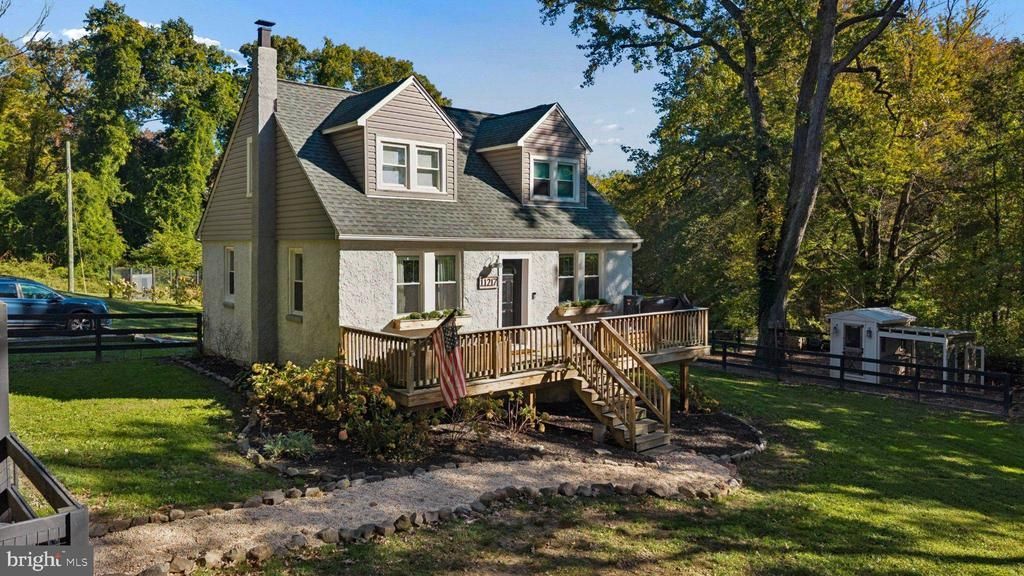
Welcome home to 11217 Arbutus Avenue. This property has been completely transformed inside AND out by the current owners, and sits on a well-appointed 2-acre lot in the heart of Kingsville. Lush and mature gardens, chicken coop and run area, and ample extra green space make this the perfect opportunity for your homestead or entertaining. The interior has a modern farmhouse design and feels cozy and inviting the second you walk in the door. The main level is flooded with natural light, and hosts an open concept design with kitchen, dining room, 1 full bathroom and 1 bedroom. The upper level provides the 2 remaining bedrooms, along with a stunning full bathroom. The basement offers a cozy living/entertainment area, laundry/storage as well as access to the back yard. To name a few of the larger updates: new septic (2025), new back deck (2025), roof, siding, windows, new 200 amp electric service (2016), new heat pump (2017), 2nd level bathroom addition (2023) and so much more. Book your showing today!
Property Features
Property Type: Residential - Single Family
Basement: Yes
Basement: Outside Entrance, Connecting Stairway, Full, Walkout Level
Cooling: Central A/C
Fuel Type: Central
Heating: Heat Pump - Electric BackUp
Home Style: Cape Cod
Lot Size: 2.00 Acres
Stories: 3.0
Taxes: $2,772
Year Built: 1947
Feature Descriptions
Accessibility: Level Entry - Main
Additional Structures: Above Grade, Below Grade
Exterior: Frame
Lot: Backs to Trees
Lot Dimensions: 2.00 Acre(S)
Parking Notes: 4 Total Parking Spaces
Pet Restrictions: No Pet Restrictions
Sewer: Septic Exists
Special View Info: Garden/Lawn, Trees/Woods
SQFT Above Finished: 1134
SQFT Below Finished: 274
SQFT Total Finished: 1408
Structure Type: Detached
Total Garage/Parking Spaces: 4
Water: Well
Local Schools
School District: BALTIMORE COUNTY PUBLIC SCHOOLS
Listed By / Shown By
Listed By
Agency Name: Next Step Realty
Agency Phone: 4439012200
Shown By
Agent Name: Ricki Robinson
Agent Phone: (202) 903-4834
Agency Title: Maverick Realty, LLC

Estimate Your Payment
Estimated Payment
$ 1,426.69 per month $1,057.14 Principal & Interest $231.00 Property Tax $138.54 Homeowner's InsuranceChange Payment Information
CONTACT ME


Privacy Policy / DMCA Notice / ADA Accessibility


This site is hosted, designed and copyright
© 1994 - 2026 by
Delta Media Group, Inc. -- Patent Pending --
11217 Arbutus Avenue | MLS# MDBC2179462
This single family home located at 11217 Arbutus Avenue, Kingsville, MD 21087 is currently listed for sale with an asking price of $475,000. This property was built in 1947 and has 3 bedrooms and 2 full baths with 1408 sq. ft. Arbutus Avenue is located in the KINGSVILLE subdivision within the BALTIMORE COUNTY PUBLIC SCHOOLS school district. Search KINGSVILLE real estate on ricki.maverickrealtyusa.com today.