RickiRobinson

BEDS3
BATHS2 full
SQUARE FEET1,284
MLS#MDBA2224794
STATUSACTIVE
PROPERTY TYPEResidential - Townhouse
SUBDIVISIONPIGTOWN HISTORIC DISTRICT
SCHOOLBALTIMORE CITY PUBLIC SCHOOLS
Property Description
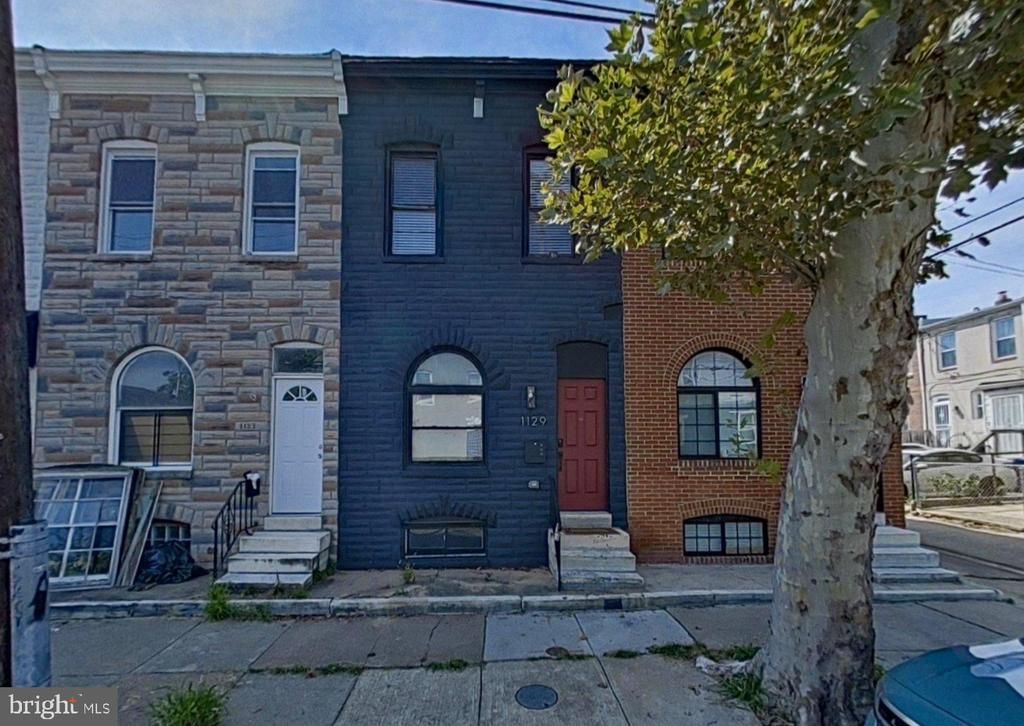
Nestled in the charming Pigtown Historic District, this recently renovated 3-bedroom, 2-bathroom townhouse offers a perfect blend of contemporary style and historic charm. Built in 1900, this brick beauty boasts 1,284 square feet of thoughtfully designed living space, with lots of natural light, illuminating the spacious layout. The well-appointed kitchen is perfect for culinary adventures, while the adjoining living areas provide ample space for relaxation and entertaining. The property has 3 bedrooms on the upper level, two full bathrooms, laundry on the main level and unfinished basement to make your own. Outside, the low-maintenance lot provides just enough space for outdoor enjoyment without the burden of extensive upkeep. On-street parking adds convenience for you and your guests. Located just moments away from local shops, parks, and dining options, making it easy to embrace the lively neighborhood atmosphere.
Property Features
Property Type: Residential - Townhouse
Cooling: Central A/C
Fuel Type: Natural Gas
Heating: Central
Home Style: Contemporary
Lot Size: 0.04 Acres
Stories: 2.0
Taxes: $3,075
Year Built: 1900
Feature Descriptions
Additional Structures: Above Grade, Below Grade
Days on Site: 35
Exterior: Brick
Lot Dimensions: 0.04 Acre(S)
Municipality: Baltimore City
Sewer: No Septic System
SQFT Above Finished: 1284
SQFT Total Finished: 1284
Structure Type: Interior Row/Townhouse
Water: Public
Local Schools
School District: BALTIMORE CITY PUBLIC SCHOOLS
Listed By / Shown By
Listed By
Agency Name: Long & Foster Real Estate, Inc.
Agency Phone: 3019759500
Shown By
Agent Name: Ricki Robinson
Agent Phone: (202) 903-4834
Agency Title: Maverick Realty, LLC

Estimate Your Payment
Estimated Payment
$ 872.97 per month $545.26 Principal & Interest $256.25 Property Tax $71.46 Homeowner's InsuranceChange Payment Information
CONTACT ME


Privacy Policy / DMCA Notice / ADA Accessibility


This site is hosted, designed and copyright
© 1994 - 2026 by
Delta Media Group, Inc. -- Patent Pending --
1129 W Ostend Street | MLS# MDBA2224794
This townhouse located at 1129 W Ostend Street, Baltimore, MD 21230 is currently listed for sale with an asking price of $245,000. This property was built in 1900 and has 3 bedrooms and 2 full baths with 1284 sq. ft. W Ostend Street is located in the PIGTOWN HISTORIC DISTRICT subdivision within the BALTIMORE CITY PUBLIC SCHOOLS school district. Search PIGTOWN HISTORIC DISTRICT real estate on ricki.maverickrealtyusa.com today.