RickiRobinson

BEDS2
BATHS2 full
SQUARE FEET800
MLS#MDAA2160594
STATUSACTIVE
PROPERTY TYPEResidential - Single Family
SUBDIVISIONEASTPORT
SCHOOLANNE ARUNDEL COUNTY PUBLIC SCHOOLS
Property Description
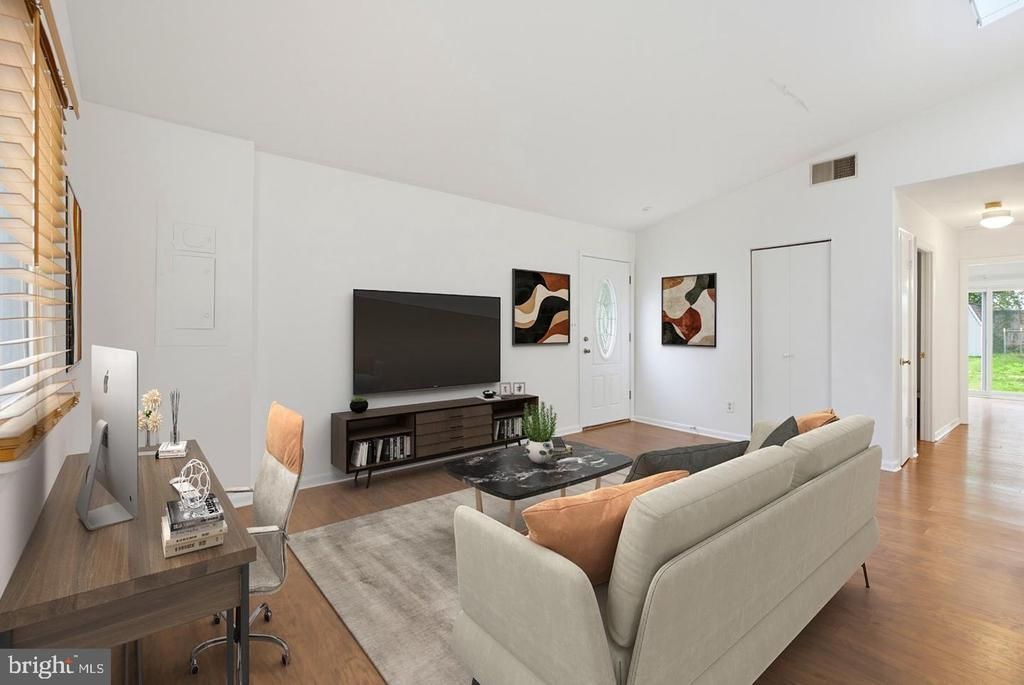
Own your own land in the Eastport area with no condo fee, no HOA, and no pet restrictions. This single-level, two-bedroom, two-full-bath home has a new roof, central air, and a private patio and backyard just outside the sliding glass doors of the primary bedroom. The kitchen is bright from two sides plus a skylight, with a pass-through and eat-in counter for coffee or casual meals. Wood floors, ceiling fans, and a main-floor laundry make daily life easy, and an off-street parking pad and a shed for bikes, tools, and seasonal gear add storage and convenience. At 800 square feet, it’s a manageable, low-upkeep step from a condo or rental into homeownership, about 10 minutes from downtown Annapolis. Photos have been virtually staged.
Property Features
Property Type: Residential - Single Family
Cooling: Other, Heat Pump(s), Central A/C
Fuel Type: Electric
Heating: Heat Pump(s)
Home Style: Raised Ranch/Rambler
Lot Size: 0.08 Acres
Roof Type: Shingle
Stories: 1.0
Taxes: $3,457
Year Built: 1981
Feature Descriptions
Additional Structures: Above Grade, Below Grade
Appliances: Dishwasher, Disposal, Dryer, Oven/Range - Electric, Range Hood, Refrigerator, Washer, Water Heater
Exterior: Frame
Interior: Attic, Ceiling Fan(s), Combination Dining/Living, Dining Area, Entry Level Bedroom, Skylight(s), Window Treatments, Wood Floors
Lot Dimensions: 0.08 Acre(S)
Parking Features: Concrete Driveway
Pet Restrictions: No Pet Restrictions
Sewer: Public Sewer
SQFT Above Finished: 800
SQFT Total Finished: 800
Structure Type: Twin/Semi-Detached
Utilities: Cable TV Available, Phone Available
Water: Public
Windows: Screens, Skylights, Sliding
Local Schools
School District: ANNE ARUNDEL COUNTY PUBLIC SCHOOLS
Listed By / Shown By
Listed By
Agency Name: Engel & Volkers Washington, DC
Agency Phone: 2025255236
Shown By
Agent Name: Ricki Robinson
Agent Phone: (202) 903-4834
Agency Title: Maverick Realty, LLC

Estimate Your Payment
Estimated Payment
$ 1,081.01 per month $701.05 Principal & Interest $288.08 Property Tax $91.88 Homeowner's InsuranceChange Payment Information
CONTACT ME


Privacy Policy / DMCA Notice / ADA Accessibility


This site is hosted, designed and copyright
© 1994 - 2026 by
Delta Media Group, Inc. -- Patent Pending --
1136 Tyler Avenue | MLS# MDAA2160594
This single family home located at 1136 Tyler Avenue , Annapolis, MD 21403 is currently listed for sale with an asking price of $315,000. This property was built in 1981 and has 2 bedrooms and 2 full baths with 800 sq. ft. Tyler Avenue is located in the EASTPORT subdivision within the ANNE ARUNDEL COUNTY PUBLIC SCHOOLS school district. Search EASTPORT real estate on ricki.maverickrealtyusa.com today.