RickiRobinson

BEDS3
BATHS2 full 1 partial
SQUARE FEET1,725
MLS#DENC2104692
STATUSACTIVE
PROPERTY TYPEResidential - Single Family
SUBDIVISIONSCARBOROUGH MANOR
SCHOOLCOLONIAL
Property Description
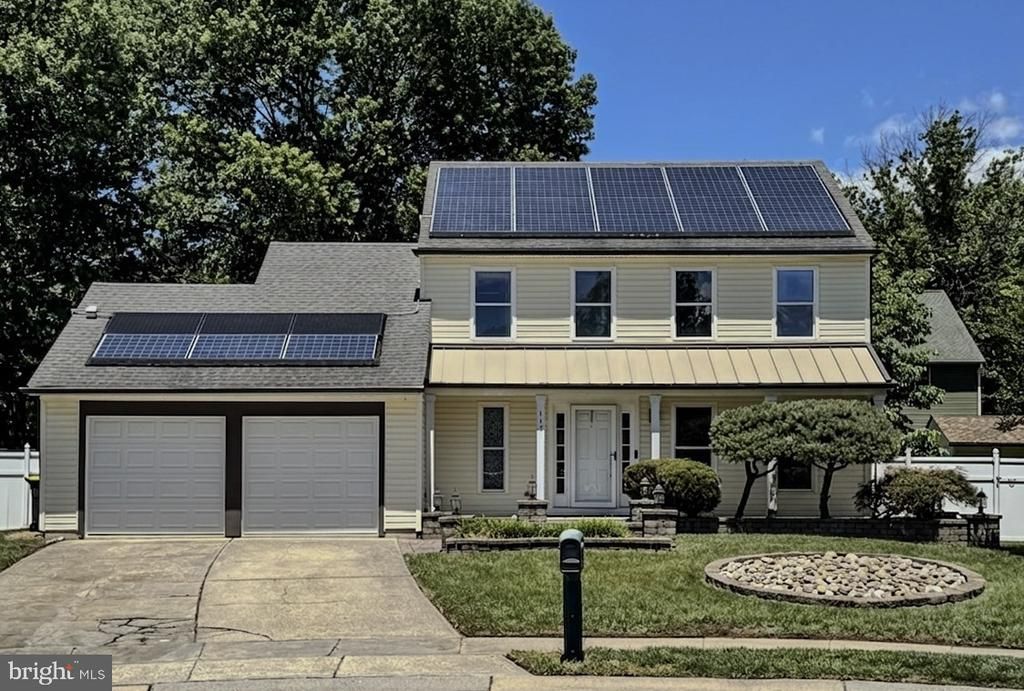
Welcome to 117 Moors Ct, a detached 3-bedroom, 2.5-bath Colonial situated at the back of a cul-de-sac in the Scarborough Manor/Kings Croft area of Bear. This home offers approximately 1,725 square feet, with a practical two-story layout that includes a living room, formal dining room, renovated eat-in kitchen, and family room off the kitchen. The kitchen features tile flooring, all new white cabinetry, stainless appliances, granite countertops, tile backsplash, sink, disposal and patio door, an island, and dining space. The family room offers vaulted ceiling detail, skylights, and hardwood flooring, creating a comfortable main-level gathering area. Additional interior features include a primary bedroom with private bath, main-level laundry, central A/C, public water and sewer, and an attached 2-car garage with driveway parking. Exterior features include a stone paver front walkway, landscaped front beds, a backyard patio, a side yard patio, 6 ft. vinyl privacy fencing, and two sheds offering flexible storage or workshop potential. Seller also notes existing exterior electric access in several areas, including the front, side patio area, rear shed area, and freestanding yard outlets; the buyer should verify condition and intended use. Conveniently located near shopping, restaurants, recreation, and major commuter routes including Routes 1, 13, and 40.
Property Features
Property Type: Residential - Single Family
Cooling: Central A/C
Fuel Type: Electric
Garage: 2
Heating: Heat Pump(s)
Home Style: Colonial
Lot Size: 0.24 Acres
Roof Type: Pitched
Stories: 2.0
Taxes: $3,176
Year Built: 1988
Feature Descriptions
Additional Structures: Above Grade, Below Grade
Appliances: Dishwasher, Disposal, Dryer, Oven/Range - Electric, Refrigerator, Washer
Days on Site: 7
Exterior: Aluminum Siding, Vinyl Siding
Exterior: Extensive Hardscape, Outbuilding(s), Secure Storage, Satellite Dish
Fencing: Fully, Privacy
Flooring: Carpet, Ceramic Tile, Hardwood, Laminate Plank
HOA Fee: $60.00/Annually
Interior: Carpet, Dining Area, Family Room Off Kitchen, Floor Plan - Open, Formal/Separate Dining Room, Kitchen - Eat-In, Kitchen - Island, Primary Bath(s)
Lot: Cul-de-sac, Landscaping, Private, Rear Yard
Lot Dimensions: 0.24 Acre(S)
Number of Rooms: 8
Parking Features: Concrete Driveway
Parking Notes: 2 Total Parking Spaces
Pet Restrictions: No Pet Restrictions
Sewer: Public Sewer
SQFT Above Finished: 1725
SQFT Total Finished: 1725
Structure Type: Detached
Total Garage/Parking Spaces: 2
Water: Public
Local Schools
School District: COLONIAL
Listed By / Shown By
Listed By
Agency Name: Coldwell Banker Realty
Agency Phone: 3022341888
Shown By
Agent Name: Ricki Robinson
Agent Phone: (202) 903-4834
Agency Title: Maverick Realty, LLC

Estimate Your Payment
Estimated Payment
$ 1,359.66 per month $968.12 Principal & Interest $264.67 Property Tax $126.88 Homeowner's InsuranceChange Payment Information
CONTACT ME


Privacy Policy / DMCA Notice / ADA Accessibility


This site is hosted, designed and copyright
© 1994 - 2026 by
Delta Media Group, Inc. -- Patent Pending --
117 Moors Court | MLS# DENC2104692
This single family home located at 117 Moors Court, Bear, DE 19701 is currently listed for sale with an asking price of $435,000. This property was built in 1988 and has 3 bedrooms and 2 full and 1 partial baths with 1725 sq. ft. Moors Court is located in the SCARBOROUGH MANOR subdivision within the COLONIAL school district. Search SCARBOROUGH MANOR real estate on ricki.maverickrealtyusa.com today.