RickiRobinson

BEDS3
BATHS2 full
SQUARE FEET1,828
MLS#MDAA2160560
STATUSACTIVE
PROPERTY TYPEResidential - Single Family
SUBDIVISIONCAPE ST CLAIRE
SCHOOLANNE ARUNDEL COUNTY PUBLIC SCHOOLS
Property Description
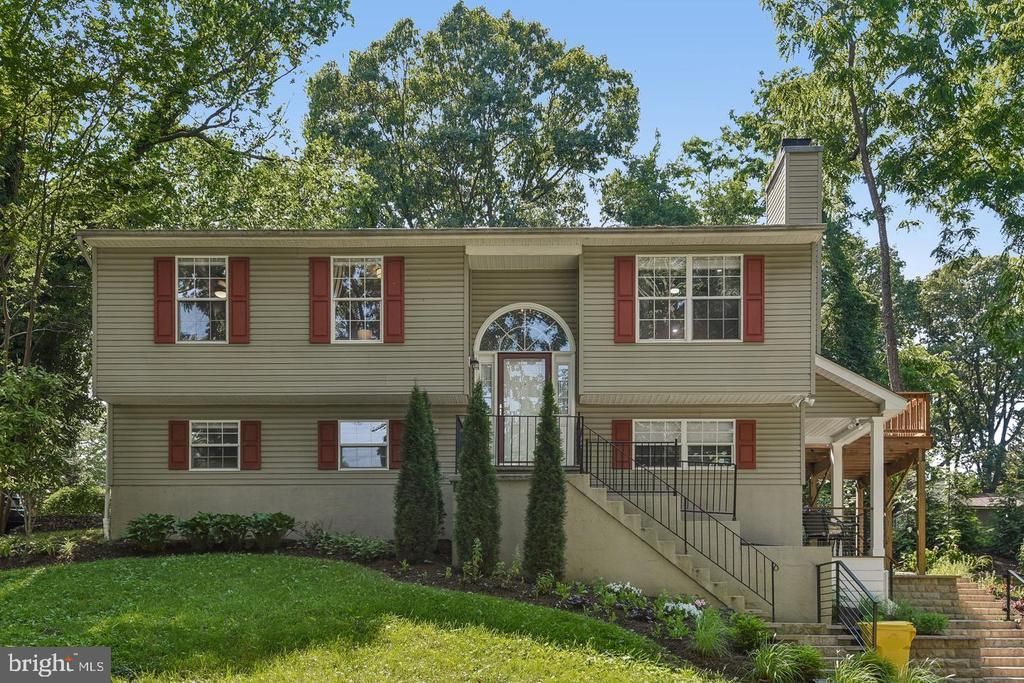
YOUR ANNAPOLIS LIFESTYLE STARTS HERE! Discover move-in-ready comfort, thoughtful updates, and Chesapeake Bay living in the sought-after Cape St. Claire community! Beautifully maintained, this 4-bedroom, 2-bath home offers approximately 1,828 square feet of flexible living space on a welcoming corner lot. Inside, enjoy an inviting living room with a beautifully renovated wood-burning fireplace, an updated kitchen featuring granite countertops and stainless steel appliances, and easy access to the newer wood deck, perfect for morning coffee or weekend entertaining. Three main-level bedrooms and a finished lower level provide plenty of flexibility for everyday living, guests, a home office, or recreation space. MAJOR IMPROVEMENTS ALREADY COMPLETED! Highlights include a newer HVAC system (2024), whole-house humidifier (2025), updated kitchen appliances, renovated fireplace, newer deck, and extensive exterior improvements including professional grading, drainage, retaining walls, walkways, and expanded parking. LOVE WHERE YOU LIVE! Cape St. Claire offers a wonderful Chesapeake Bay lifestyle with neighborhood beaches, marinas, boat access, parks, playgrounds, and community activities. Enjoy nearby Sandy Point State Park, downtown Annapolis, waterfront dining, shopping, and convenient access to Route 50. Beautifully updated, meticulously maintained, and ready for its next chapter! Come experience the home, the neighborhood, and the lifestyle for yourself. Schedule your private tour today! *** Some photos are virtually staged.***
Property Features
Property Type: Residential - Single Family
Cooling: Central A/C
Fireplaces: 1
Fuel Type: Electric
Heating: Heat Pump(s)
Home Style: Split Foyer
Lot Size: 0.16 Acres
Stories: 2.0
Taxes: $5,026
Year Built: 1997
Feature Descriptions
Additional Structures: Above Grade
HOA Fee: $12.00/Annually
Lake Name: Magothy River Reserve
Lot Dimensions: 0.16 Acre(S)
Pet Restrictions: No Pet Restrictions
Sewer: Public Sewer
SQFT Above Finished: 1828
SQFT Total Finished: 1828
Structure Type: Detached
Water: Private, Well
Local Schools
High School: BROADNECK
Middle School: MAGOTHY RIVER
Elementary School: CAPE ST. CLAIRE
School District: ANNE ARUNDEL COUNTY PUBLIC SCHOOLS
Listed By / Shown By
Listed By
Agency Name: Redfin Corp
Agency Phone: 3016586186
Shown By
Agent Name: Ricki Robinson
Agent Phone: (202) 903-4834
Agency Title: Maverick Realty, LLC

Estimate Your Payment
Estimated Payment
$ 1,752.97 per month $1,179.55 Principal & Interest $418.83 Property Tax $154.58 Homeowner's InsuranceChange Payment Information
CONTACT ME


Privacy Policy / DMCA Notice / ADA Accessibility


This site is hosted, designed and copyright
© 1994 - 2026 by
Delta Media Group, Inc. -- Patent Pending --
1178 Glenwood Dl | MLS# MDAA2160560
This single family home located at 1178 Glenwood Dl , Annapolis, MD 21409 is currently listed for sale with an asking price of $530,000. This property was built in 1997 and has 3 bedrooms and 2 full baths with 1828 sq. ft. Glenwood Dl is located in the CAPE ST CLAIRE subdivision within the ANNE ARUNDEL COUNTY PUBLIC SCHOOLS school district. Search CAPE ST CLAIRE real estate on ricki.maverickrealtyusa.com today.