RickiRobinson

BEDS4
BATHS2 full 1 partial
SQUARE FEET1,474
MLS#MDHR2061660
STATUSACTIVE
PROPERTY TYPEResidential - Single Family
SCHOOLHARFORD COUNTY PUBLIC SCHOOLS
Property Description
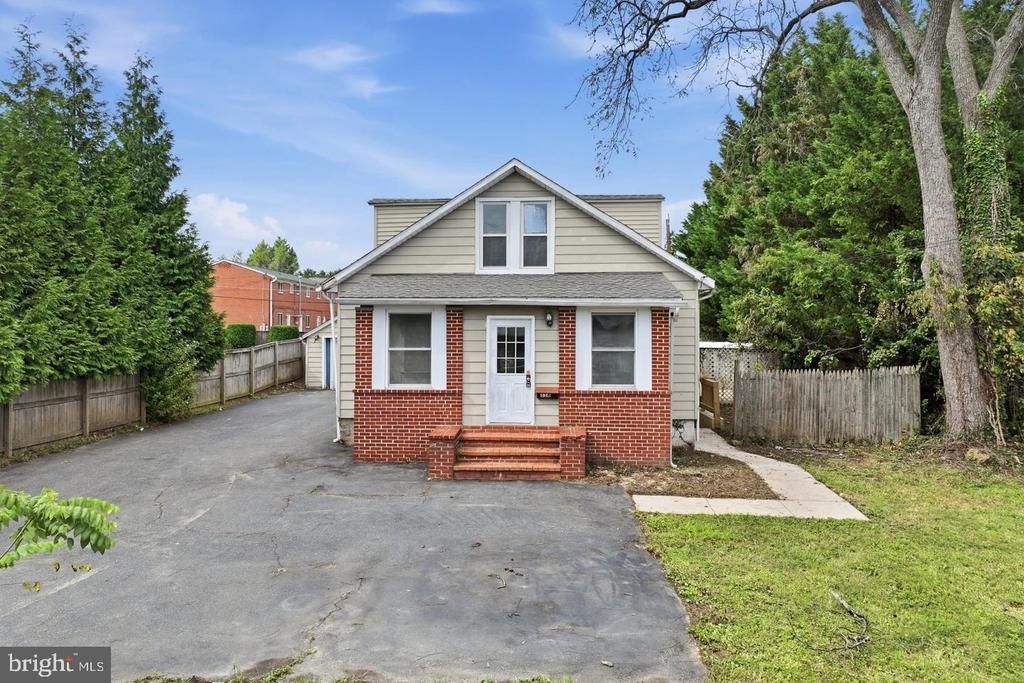
Handyman Special! Incredible value-add opportunity in the heart of Bel Air with an estimated after-repair value of $475,000+, depending on improvements and market conditions. Ideal for investors, owner-occupants looking to build equity, or business owners seeking extra space, this property’s standout feature is a spacious outbuilding accessible from the home’s main level, complete with a half bathroom and existing plumbing. Explore the possibilities for a workshop, office, studio, gym, playroom, entertainment area, or business workspace and storage. Outside, an oversized lot, large driveway, generous backyard, and privacy add to the appeal. An enclosed front porch leads into the living room and spacious dining room, while the main level offers two bedrooms, a full bathroom, a kitchen with a dinette area, and an enclosed rear porch. Upstairs are two generously sized bedrooms, and the large full basement provides additional storage and project space plus another half bathroom. Enjoy the charm of established Bel Air within walking distance of the heart of town. With a flexible layout and versatile outbuilding, this is a true opportunity for a buyer with vision. Sold strictly as-is—bring your contractor and ideas, and schedule your private showing today!
Property Features
Property Type: Residential - Single Family
Basement: Yes
Basement: Partially Finished
Cooling: None
Fuel Type: Natural Gas
Garage: 2
Heating: Radiator
Home Style: Cape Cod
Lot Size: 0.20 Acres
Stories: 2.0
Taxes: $2,940
Year Built: 1935
Feature Descriptions
Additional Structures: Above Grade, Below Grade
Exterior: Aluminum Siding
Lot Dimensions: 0.20 Acre(S)
Parking Notes: 2 Total Parking Spaces
Sewer: Public Sewer
SQFT Above Finished: 1474
SQFT Total Finished: 1474
Structure Type: Detached
Total Garage/Parking Spaces: 2
Water: Public
Local Schools
School District: HARFORD COUNTY PUBLIC SCHOOLS
Listed By / Shown By
Listed By
Agency Name: Real of Pennsylvania
Agency Phone: 8554500442
Shown By
Agent Name: Ricki Robinson
Agent Phone: (202) 903-4834
Agency Title: Maverick Realty, LLC

Estimate Your Payment
Estimated Payment
$ 924.40 per month $600.68 Principal & Interest $245.00 Property Tax $78.72 Homeowner's InsuranceChange Payment Information
CONTACT ME


Privacy Policy / DMCA Notice / ADA Accessibility


This site is hosted, designed and copyright
© 1994 - 2026 by
Delta Media Group, Inc. -- Patent Pending --
118 Maulsby Avenue | MLS# MDHR2061660
This single family home located at 118 Maulsby Avenue , Bel Air, MD 21014 is currently listed for sale with an asking price of $269,900. This property was built in 1935 and has 4 bedrooms and 2 full and 1 partial baths with 1474 sq. ft. Maulsby Avenue is located within the HARFORD COUNTY PUBLIC SCHOOLS school district. Search Bel Air real estate on ricki.maverickrealtyusa.com today.