RickiRobinson

BEDS2
BATHS2 full
SQUARE FEET1,180
MLS#MDMC2260492
STATUSACTIVE
PROPERTY TYPERental - Condominium
SUBDIVISIONETON PLACE
SCHOOLMONTGOMERY COUNTY PUBLIC SCHOOLS
Property Description
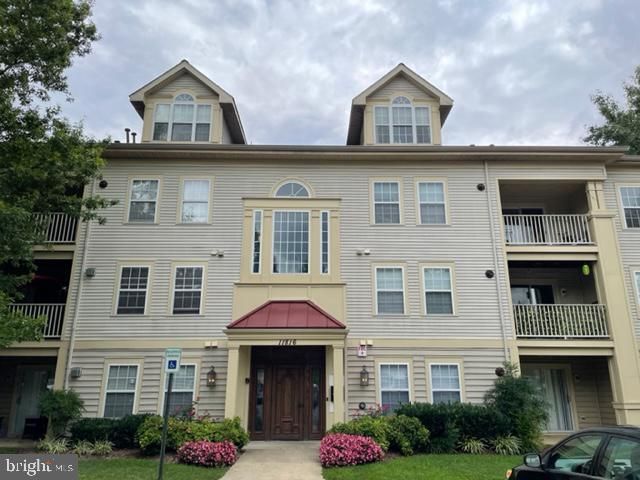
Back on market----RENOVATED COMPLETELY--- THIS BEAUTIFUL CONDO ON ENTRY LEVEL, BACKS TO GREEN SPACE, PLAY AREA! IN A SECURED BUILDING OFFERS 2 BRS & 2 FBS. A SPACIOUS MASTER SUITE WITH A PRIVATE BATH AND A LARGE WALK-IN CLOSET. A SECOND BEDROOM WITH A LARGE WALK-IN CLOSET AND A FULL BATH. HUGE LIVING ROOM WITH LEADING TO A PRIVATE PATIO FACING TREES AND OPEN AREA. SEPARATE DINING AREA, AND BEAUTIFUL KITCHEN -- HAS ALL STAINLESS STEEL APPLIANCES, GRANITE COUNTERS, FLOORING, PAINT . UNIT OFFERS A VERY OPEN FLOOR PLAN , 2 PARKING SPACES, SECURED ENTRY. WALK TO MILESTONE SHOPPING CENTER OFFERING STORES LIKE WALMART, TARGET, AND MANY MORE, WALK TO BUS STOP, , RESTAURANTS., , A COMMUTERS PARADISE W. EASY ACCESS TO 270 , AND MANY MORE SHOPPING CENTERS
Property Features
Property Type: Rental - Condominium
Cooling: Central A/C
Fuel Type: Natural Gas
Garage: 1
Heating: Central
Home Style: Contemporary
Stories: 1.0
Year Built: 1998
Feature Descriptions
Accessibility: Level Entry - Main
Additional Structures: Above Grade, Below Grade
Appliances: Dishwasher, Disposal, Built-In Microwave, Oven/Range - Gas, Refrigerator, Stainless Steel Appliances
Building Name: ETON PLACE CODM
Days on Site: 14
Exterior: Aluminum Siding
Exterior: Sidewalks, Street Lights
Flooring: Luxury Vinyl Plank
Interior: Floor Plan - Open, Upgraded Countertops, Walk-in Closet(s), Formal/Separate Dining Room, Entry Level Bedroom
Parking Features: Detached Garage, Assigned
Rent Includes: Common Area Maintenance, Parking, Snow Removal, Trash Removal
Sewer: Public Sewer
SQFT Above Finished: 1180
SQFT Total Finished: 1180
Structure Type: Unit/Flat/Apartment
Total Garage/Parking Spaces: 1
Water: Public
Local Schools
School District: MONTGOMERY COUNTY PUBLIC SCHOOLS
Listed By / Shown By
Listed By
Agency Name: RE/MAX Realty Group
Agency Phone: 3012587757
Shown By
Agent Name: Ricki Robinson
Agent Phone: (202) 903-4834
Agency Title: Maverick Realty, LLC

CONTACT ME


Privacy Policy / DMCA Notice / ADA Accessibility


This site is hosted, designed and copyright
© 1994 - 2026 by
Delta Media Group, Inc. -- Patent Pending --
11816 Eton Manor Drive , Unit 102 | MLS# MDMC2260492
This property located at 11816 Eton Manor Drive , Unit 102, Germantown, MD 20876 is currently listed for rent with an asking price of $2,225 / Monthly. Eton Manor Drive , Unit 102 is located within the MONTGOMERY COUNTY PUBLIC SCHOOLS school district. Search Germantown real estate on ricki.maverickrealtyusa.com today.