RickiRobinson

BEDS4
BATHS4 full
SQUARE FEET2,200
MLS#MDHW2075058
STATUSACTIVE
PROPERTY TYPEResidential - Townhouse
SUBDIVISIONVILLAGE OF HICKORY RIDGE
SCHOOLHOWARD COUNTY PUBLIC SCHOOLS
Property Description
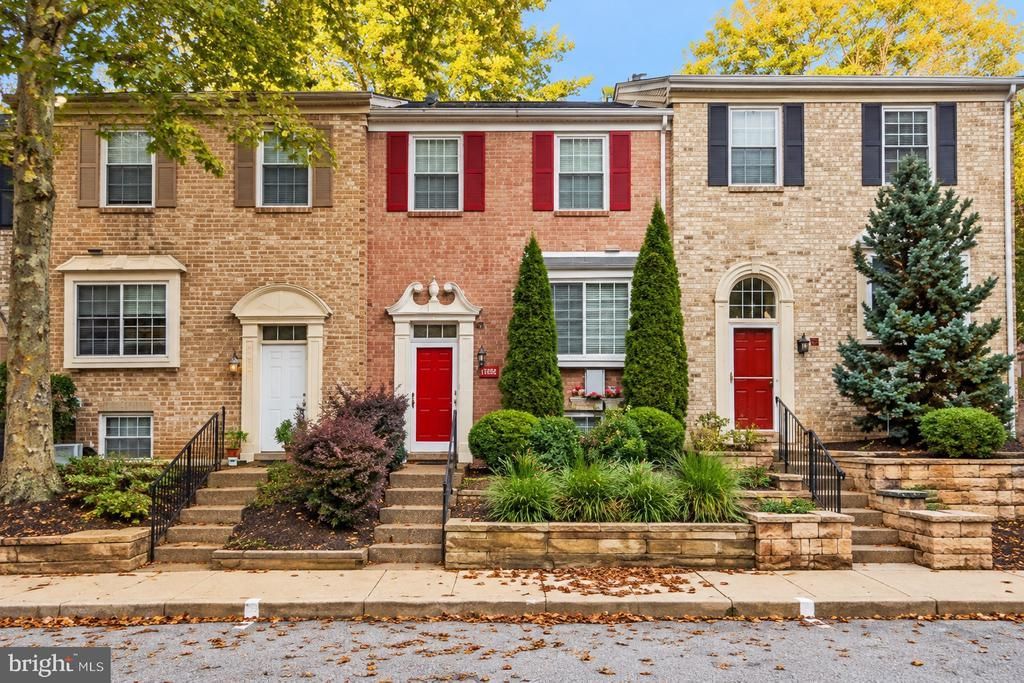
CLOSING COST HELP! The seller is offering a **$4,000** that you can use toward buying down your interest rate, reducing your closing costs, or both! More savings, more flexibility, and more buying power. You choose what works best for you! Spacious All-Brick Home in Columbia's Clary's Forest Community! Offering four bedrooms and three finished levels, this home provides plenty of room to spread out, relax, and entertain. The bright, open main living area features generous living and dining space with access to a large rear deck. The modern kitchen offers a comfortable space for everyday cooking and gathering. The finished walkout lower level adds valuable living space with a recreation room, fourth bedroom or office, laundry area, and access to the fenced rear patio and yard. Enjoy all that Columbia has to offer, including miles of walking and biking paths, parks, recreation, shopping, and dining. Conveniently located near Routes 32, 29, and I-95, with easy access to major employment centers between Baltimore and Washington, DC. Enjoy the added benefit of solar panels, offering the potential for savings on electricity costs while supporting energy-efficient living. Solar panels are leased.**Sold as-is**, this home offers a great combination of space, location, and opportunity to make it your own!
Property Features
Property Type: Residential - Townhouse
Basement: Yes
Basement: Fully Finished, Improved, Interior Access, Outside Entrance, Rear Entrance, Walkout Level
Cooling: Central A/C
Fuel Type: Electric, Solar
Heating: Heat Pump(s)
Home Style: Colonial
Lot Size: 0.00 Acre(S)
Roof Type: Architectural Shingle
Stories: 3.0
Taxes: $6,525
Year Built: 1984
Feature Descriptions
Additional Structures: Above Grade, Below Grade
Days on Site: 21
Electric: Photovoltaics Third-Party Owned
Exterior: Brick
HOA Fee: $700.00/Annually
Interior: Primary Bath(s)
Lot Dimensions: 0.00 Acre(S)
Parking Features: Assigned
Sewer: Public Sewer
SQFT Above Finished: 1600
SQFT Below Finished: 600
SQFT Total Finished: 2200
Structure Type: Interior Row/Townhouse
Water: Public
Local Schools
High School: WILDE LAKE
Middle School: HARPER'S CHOICE
School District: HOWARD COUNTY PUBLIC SCHOOLS
Listed By / Shown By
Listed By
Agency Name: EXP Realty, LLC
Agency Phone: 8888607369
Shown By
Agent Name: Ricki Robinson
Agent Phone: (202) 903-4834
Agency Title: Maverick Realty, LLC

Estimate Your Payment
Estimated Payment
$ 1,550.64 per month $890.23 Principal & Interest $543.75 Property Tax $116.67 Homeowner's InsuranceChange Payment Information
CONTACT ME


Privacy Policy / DMCA Notice / ADA Accessibility


This site is hosted, designed and copyright
© 1994 - 2026 by
Delta Media Group, Inc. -- Patent Pending --
11886 New Country Lane | MLS# MDHW2075058
This townhouse located at 11886 New Country Lane, Columbia, MD 21044 is currently listed for sale with an asking price of $400,000. This property was built in 1984 and has 4 bedrooms and 4 full baths with 2200 sq. ft. New Country Lane is located in the VILLAGE OF HICKORY RIDGE subdivision within the HOWARD COUNTY PUBLIC SCHOOLS school district. Search VILLAGE OF HICKORY RIDGE real estate on ricki.maverickrealtyusa.com today.