RickiRobinson

BEDS4
BATHS2 full
SQUARE FEET1,375
MLS#DENC2113636
STATUSACTIVE UNDER CONTRACT
PROPERTY TYPEResidential - Single Family
SUBDIVISIONHUNTERS POINTE
SCHOOLCHRISTINA
Property Description
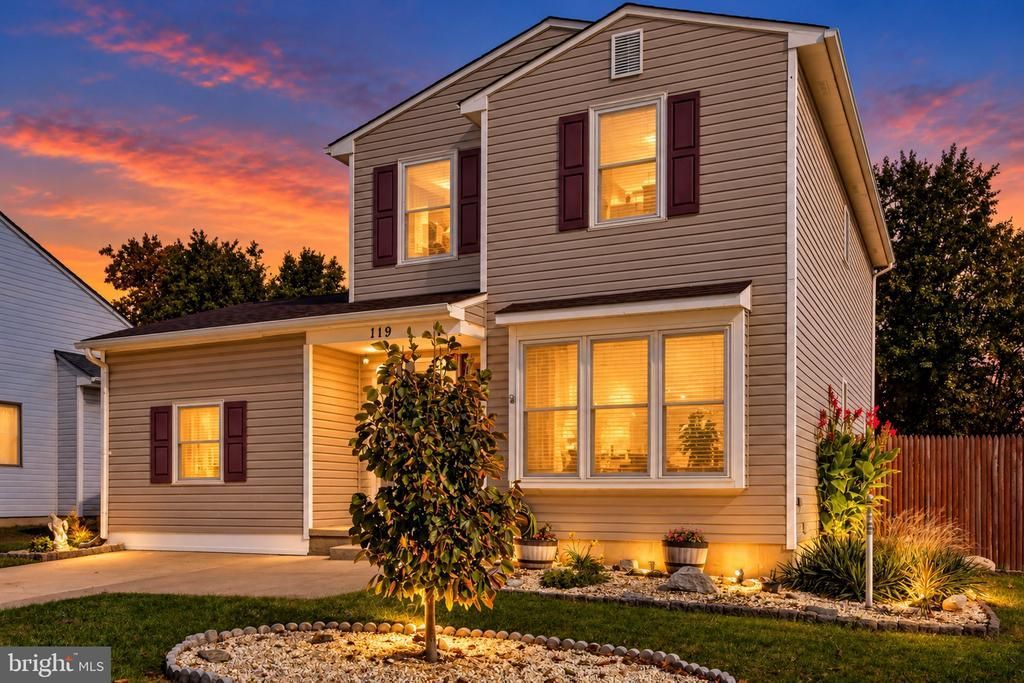
Welcome to 119 Skeet Circle East in Hunters Pointe. This inviting 4-bedroom, 2-full-bath home nestled on a quiet cul-de-sac in Bear, Delaware! Offering a desirable combination of modern updates, an open-concept layout, and versatile living spaces, this home is designed to accommodate a variety of lifestyles. The main level features attractive LVP flooring that creates a stylish, cohesive look throughout the living areas, complemented by an open floor plan that allows for an easy flow between spaces ideal for everyday living and entertaining. A highly desirable main-level bedroom and full bathroom provide added flexibility, making this home well-suited for guests, extended living arrangements, or those seeking the convenience of first-floor living. Upstairs, additional bedrooms offer comfortable space for family, guests, or a home office. Step outside to the fenced-in backyard, where a composite deck creates the perfect setting for outdoor dining, summer gatherings, or simply unwinding at the end of the day. Tucked away on a cul-de-sac while remaining conveniently located near shopping, dining, major roadways, and everyday amenities, this Bear home offers a wonderful blend of comfort, functionality, and location. Don't miss the opportunity to make this versatile property your next home!
Property Features
Property Type: Residential - Single Family
Basement: Yes
Basement: Full
Cooling: Central A/C
Fuel Type: Propane - Leased
Heating: Heat Pump(s)
Home Style: Colonial
Lot Size: 0.12 Acres
Roof Type: Shingle
Stories: 2.0
Taxes: $1,680
Year Built: 1988
Feature Descriptions
Additional Structures: Above Grade
Days on Site: 9
Exterior: Vinyl Siding
Lot Dimensions: 0.12 Acre(S)
Parking Notes: 2 Total Parking Spaces
Sewer: Public Sewer
SQFT Above Finished: 1375
SQFT Total Finished: 1375
Structure Type: Detached
Total Garage/Parking Spaces: 2
Water: Public
Local Schools
High School: GLASGOW
Middle School: GAUGER-COBBS
Elementary School: KEENE
School District: CHRISTINA
Listed By / Shown By
Listed By
Agency Name: Keller Williams Realty Wilmington
Agency Phone: 3022991100
Shown By
Agent Name: Ricki Robinson
Agent Phone: (202) 903-4834
Agency Title: Maverick Realty, LLC

Estimate Your Payment
Estimated Payment
$ 1,021.03 per month $778.95 Principal & Interest $140.00 Property Tax $102.08 Homeowner's InsuranceChange Payment Information
CONTACT ME


Privacy Policy / DMCA Notice / ADA Accessibility


This site is hosted, designed and copyright
© 1994 - 2026 by
Delta Media Group, Inc. -- Patent Pending --
119 E Skeet Circle | MLS# DENC2113636
This single family home located at 119 E Skeet Circle, Bear, DE 19701 is currently listed for sale with an asking price of $350,000. This property was built in 1988 and has 4 bedrooms and 2 full baths with 1375 sq. ft. E Skeet Circle is located in the HUNTERS POINTE subdivision within the CHRISTINA school district. Search HUNTERS POINTE real estate on ricki.maverickrealtyusa.com today.