RickiRobinson

BEDS4
BATHS3 full
SQUARE FEET3,185
MLS#DEKT2048632
STATUSACTIVE UNDER CONTRACT
PROPERTY TYPEResidential - Single Family
SUBDIVISIONEAGLES CHASE
SCHOOLSMYRNA
Property Description
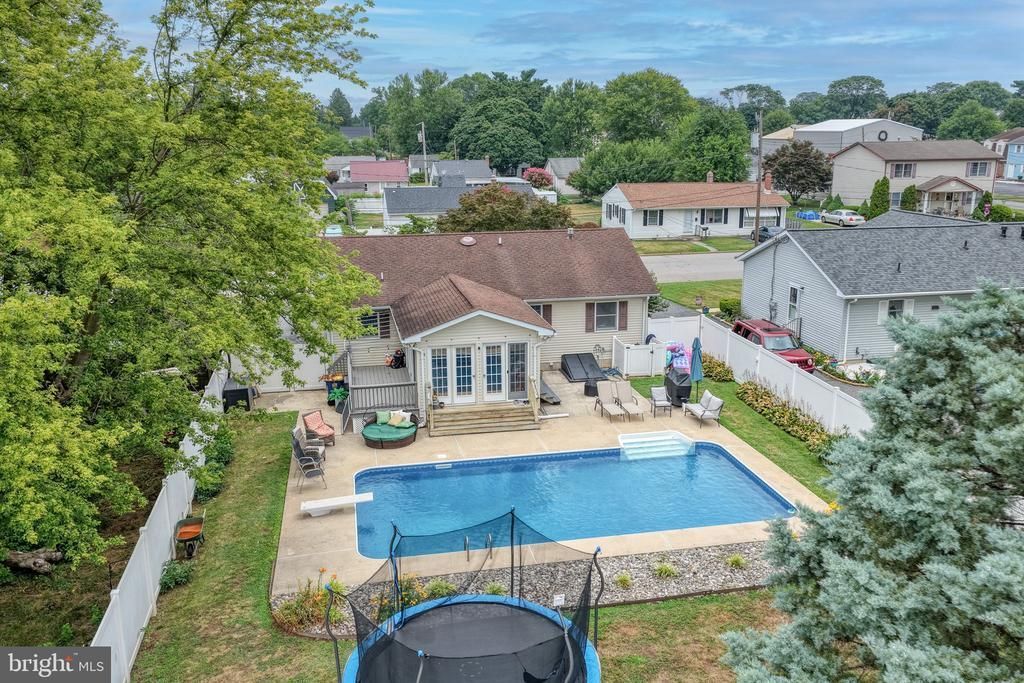
Welcome home to this inviting 4 bedroom, 3 full bath home that perfectly blends comfort, space, and convenience. Ideally located close to everyday amenities, this property offers room for everyone, both inside and out. The cozy kitchen is the heart of the home, flowing into a bright sunroom where you can enjoy your morning coffee or unwind after a long day. Step outside onto the spacious deck overlooking the beautiful in-ground pool, creating the perfect setting for summer barbecues, entertaining friends, or simply relaxing in your own backyard oasis. The finished basement adds exceptional living space, featuring a comfortable family room, a fourth bedroom, and a full bath, ideal for guests or a private retreat. Whether you're hosting pool parties, enjoying quiet evenings on the deck, or gathering with loved ones indoors, this home offers the perfect balance of functionality, warmth, and outdoor enjoyment. Don't miss the opportunity to make this wonderful property your next home!
Property Features
Property Type: Residential - Single Family
Basement: Yes
Basement: Full, Fully Finished
Cooling: Central A/C
Fuel Type: Natural Gas
Heating: Forced Air
Home Style: Ranch/Rambler
Lot Size: 0.21 Acres
Stories: 1.0
Taxes: $1,332
Year Built: 1985
Feature Descriptions
Additional Structures: Above Grade, Below Grade
Building Name: NONE AVAILABLE
Days on Site: 8
Exterior: Mixed
Lot Dimensions: 0.21 Acre(S)
Sewer: Public Sewer
SQFT Above Finished: 1410
SQFT Below Finished: 1775
SQFT Total Finished: 3185
Structure Type: Detached
Swimming Pool: In Ground
Water: Public
Local Schools
School District: SMYRNA
Listed By / Shown By
Listed By
Agency Name: Burns & Ellis Realtors
Agency Phone: 3026744220
Shown By
Agent Name: Ricki Robinson
Agent Phone: (202) 903-4834
Agency Title: Maverick Realty, LLC

Estimate Your Payment
Estimated Payment
$ 1,079.88 per month $856.62 Principal & Interest $111.00 Property Tax $112.26 Homeowner's InsuranceChange Payment Information
CONTACT ME


Privacy Policy / DMCA Notice / ADA Accessibility


This site is hosted, designed and copyright
© 1994 - 2026 by
Delta Media Group, Inc. -- Patent Pending --
119 N High Street | MLS# DEKT2048632
This single family home located at 119 N High Street, Smyrna, DE 19977 is currently listed for sale with an asking price of $384,900. This property was built in 1985 and has 4 bedrooms and 3 full baths with 3185 sq. ft. N High Street is located in the EAGLES CHASE subdivision within the SMYRNA school district. Search EAGLES CHASE real estate on ricki.maverickrealtyusa.com today.