RickiRobinson

BEDS3
BATHS2 full
SQUARE FEET1,855
MLS#MDWA2038664
STATUSACTIVE
PROPERTY TYPEResidential - Single Family
SUBDIVISIONSYCAMORE HEIGHTS
SCHOOLWASHINGTON COUNTY PUBLIC SCHOOLS
Property Description
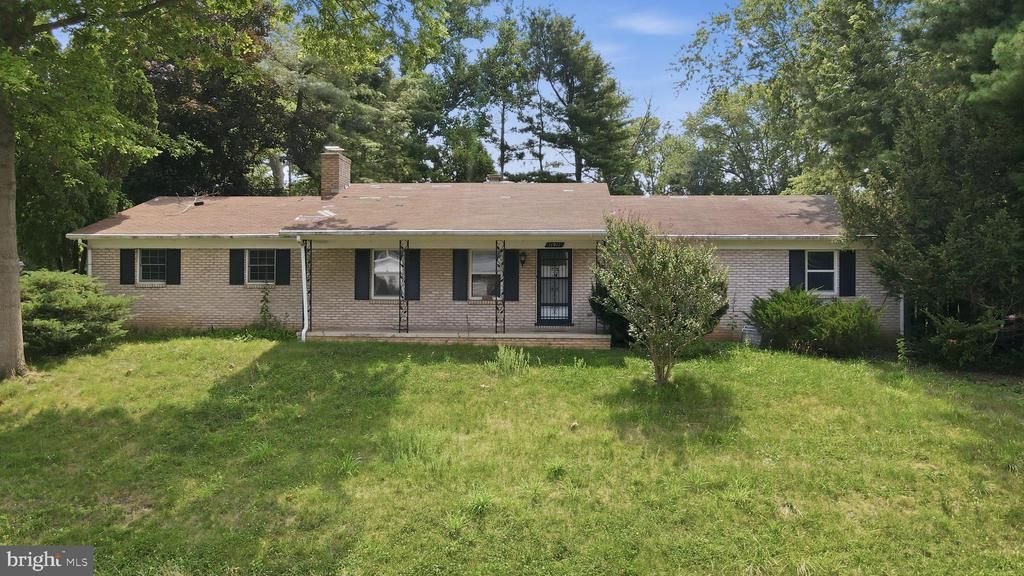
Welcome home to this well-maintained all-brick 3-bedroom, 2-bath rancher nestled in a quiet, secluded neighborhood. Offering comfortable one-level living with additional basement space, this home is perfect for both everyday living and entertaining. The main level features a spacious living room and a separate recreation room, providing flexible spaces for relaxing, hosting guests, or creating a home office or playroom. The eat-in kitchen offers a welcoming place for family meals and easy access to the screened-in porch, where you can enjoy your morning coffee or unwind while overlooking the enclosed backyard. Downstairs, the basement provides abundant storage along with additional finished or unfinished space that offers endless potential for a game room, home theater, workout area, or entertaining.
Property Features
Property Type: Residential - Single Family
Basement: Full, Interior Access, Heated, Fully Finished
Basement: Yes
Cooling: Central A/C
Fireplaces: 2
Fuel Type: Electric
Garage: 2
Heating: Baseboard - Electric, Heat Pump(s)
Home Style: Ranch/Rambler, Raised Ranch/Rambler
Lot Size: 0.34 Acres
Roof Type: Shake
Stories: 1.0
Taxes: $2,997
Year Built: 1976
Feature Descriptions
Additional Structures: Above Grade, Below Grade
Days on Site: 3
Electric: 200+ Amp Service
Exterior: Brick
Lot Dimensions: 0.34 Acre(S)
Parking Notes: 6 Total Parking Spaces
Sewer: Septic Exists
SQFT Above Finished: 1484
SQFT Below Finished: 371
SQFT Total Finished: 1855
Structure Type: Detached
Total Garage/Parking Spaces: 6
Water: Public
Local Schools
School District: WASHINGTON COUNTY PUBLIC SCHOOLS
Listed By / Shown By
Listed By
Agency Name: Roberts Realty Group, LLC
Agency Phone: 3049301290
Shown By
Agent Name: Ricki Robinson
Agent Phone: (202) 903-4834
Agency Title: Maverick Realty, LLC

Estimate Your Payment
Estimated Payment
$ 1,055.01 per month $711.96 Principal & Interest $249.75 Property Tax $93.30 Homeowner's InsuranceChange Payment Information
CONTACT ME


Privacy Policy / DMCA Notice / ADA Accessibility


This site is hosted, designed and copyright
© 1994 - 2026 by
Delta Media Group, Inc. -- Patent Pending --
11911 Sycamore Drive | MLS# MDWA2038664
This single family home located at 11911 Sycamore Drive, Hagerstown, MD 21742 is currently listed for sale with an asking price of $319,900. This property was built in 1976 and has 3 bedrooms and 2 full baths with 1855 sq. ft. Sycamore Drive is located in the SYCAMORE HEIGHTS subdivision within the WASHINGTON COUNTY PUBLIC SCHOOLS school district. Search SYCAMORE HEIGHTS real estate on ricki.maverickrealtyusa.com today.