RickiRobinson

BEDS5
BATHS3 full 1 partial
SQUARE FEET3,325
MLS#DENC2112064
STATUSACTIVE UNDER CONTRACT
PROPERTY TYPEResidential - Single Family
SUBDIVISIONSHANNON COVE
SCHOOLAPPOQUINIMINK
Property Description
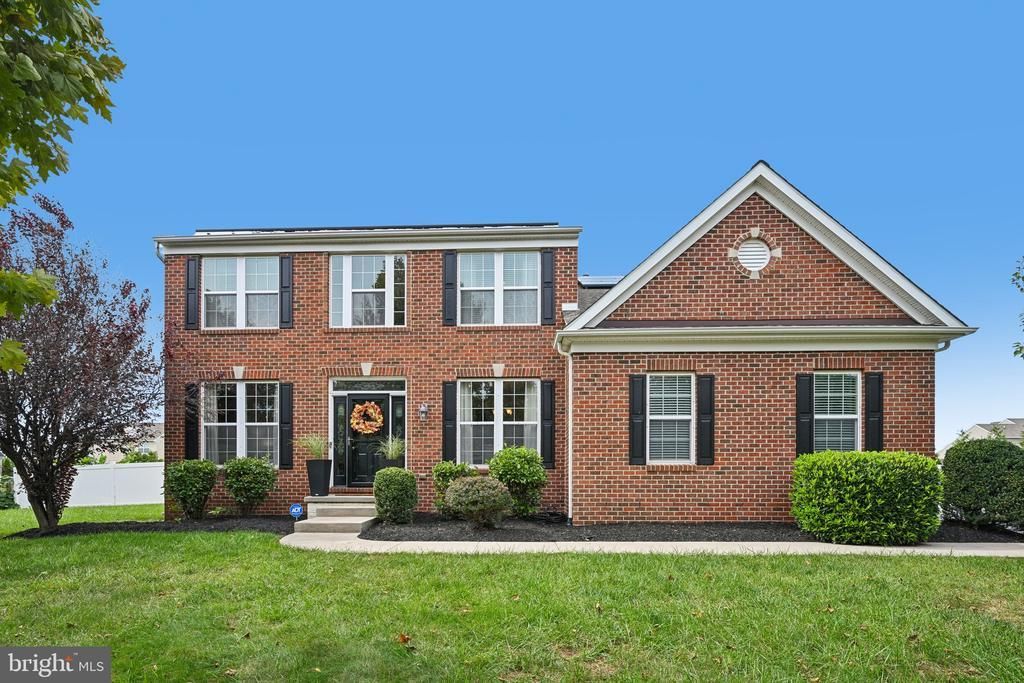
Welcome to this spacious home in The Grande at Shannon Cove, featuring an ideal layout, extensive upgrades, and exceptional indoor and outdoor living spaces. Enter to discover a two-story foyer flanked by formal living and dining rooms, leading into a large family room with a fireplace and a sunny eat-in kitchen with a center island and stainless steel appliances. A dining area off the kitchen opens via newly replaced sliding glass doors to a large updated deck overlooking the in ground saltwater pool and patio with outdoor fireplace. A dedicated home office and convenient half bath complete the main floor. Upstairs, the expansive Primary Suite boasts vaulted ceilings, a walk-in closet, and an ensuite bath, as well as an in-wall safe. Three additional bedrooms and a full bathroom in the hall complete the upper level. The finished basement offers versatile living space, a fifth bedroom, and a full bathroom. Outside, your private backyard retreat features a personal in-ground pool enhanced with a retaining wall, pavers, and a pergola, alongside a patio with a wood-burning fireplace and 22 newly planted evergreen trees for added privacy. Energy-efficient and modern upgrades throughout include solar panels, smart lighting, updated recessed lighting, a RainSoft water filtration system with reverse osmosis, an ADT wireless security system, an expanded driveway, a recently replaced roof (2020), and a new front door with sidelights, transom, and storm door—offering unmatched comfort, convenience, and space. Mortgage savings may be available for buyers of this listing.
Property Features
Property Type: Residential - Single Family
Basement: Yes
Basement: Full, Fully Finished
Cooling: Central A/C
Fireplaces: 2
Fuel Type: Natural Gas
Garage: 1
Heating: Forced Air
Home Style: Colonial
Lot Size: 0.46 Acres
Roof Type: Shingle
Stories: 2.0
Taxes: $5,246
Year Built: 2011
Feature Descriptions
Additional Structures: Above Grade, Below Grade
Appliances: Built-In Microwave, Dishwasher, Disposal, Built-In Range, Oven - Double, Refrigerator, Stainless Steel Appliances, Washer, Dryer, Energy Efficient Appliances
Community Amenities: Club House, Swimming Pool, Tot Lots/Playground
Days on Site: 30
Exterior: Aluminum Siding, Brick, Vinyl Siding
Exterior: Stone Retaining Walls, Extensive Hardscape
Fireplace: Gas/Propane
HOA Fee: $700.00/Annually
Interior: Kitchen - Island, Pantry, Water Treat System
Lot Dimensions: 0.46 Acre(S)
Parking Notes: 1 Total Parking Spaces
Rooms: Living Room, Dining Room, Primary Bedroom, Bedroom 2,Bedroom 3,Bedroom 4,Bedroom 5,Kitchen, Family Room, Basement, Foyer, Laundry, Office, Recreation Room, Primary Bathroom, Full Bath, Half Bath
Sewer: Public Sewer
SQFT Above Finished: 3325
SQFT Total Finished: 3325
Structure Type: Detached
Swimming Pool: In Ground, Saltwater
Total Garage/Parking Spaces: 1
Water: Public
Room Sizes
Foyer: 13 x 8 Level - Main
Living Room: 13 x 10 Level - Main
Dining Room: 13 x 10 Level - Main
Family Room: 22 x 18 Level - Main
Office: 13 x 11 Level - Main
Half Bath: 5 x 5 Level - Main
Kitchen: 19 x 18 Level - Main
Laundry: 6 x 5 Level - Main
Recreation Room: 34 x 21 Level - Lower 1
Bedroom 5: 14 x 10 Level - Lower 1
Full Bath: 8 x 5 Level - Lower 1
Basement: 29 x 13 Level - Lower 1
Primary Bedroom: 28 x 14 Level - Upper 1
Primary Bathroom: 11 x 10 Level - Upper 1
Bedroom 2: 13 x 11 Level - Upper 1
Bedroom 3: 11 x 11 Level - Upper 1
Bedroom 4: 11 x 11 Level - Upper 1
Full Bath: 7 x 5 Level - Upper 1
Local Schools
School District: APPOQUINIMINK
Listed By / Shown By
Listed By
Agency Name: Redfin Corporation
Agency Phone: 4849620034
Shown By
Agent Name: Ricki Robinson
Agent Phone: (202) 903-4834
Agency Title: Maverick Realty, LLC

Estimate Your Payment
Estimated Payment
$ 2,186.64 per month $1,546.77 Principal & Interest $437.17 Property Tax $202.71 Homeowner's InsuranceChange Payment Information
CONTACT ME


Privacy Policy / DMCA Notice / ADA Accessibility


This site is hosted, designed and copyright
© 1994 - 2026 by
Delta Media Group, Inc. -- Patent Pending --
120 Shannon Boulevard | MLS# DENC2112064
This single family home located at 120 Shannon Boulevard, Middletown, DE 19709 is currently listed for sale with an asking price of $695,000. This property was built in 2011 and has 5 bedrooms and 3 full and 1 partial baths with 3325 sq. ft. Shannon Boulevard is located in the SHANNON COVE subdivision within the APPOQUINIMINK school district. Search SHANNON COVE real estate on ricki.maverickrealtyusa.com today.