RickiRobinson

BEDS3
BATHS1 full
SQUARE FEET1,862
MLS#MDBA2231238
STATUSACTIVE
PROPERTY TYPEResidential - Townhouse
SCHOOLBALTIMORE CITY PUBLIC SCHOOLS
Property Description
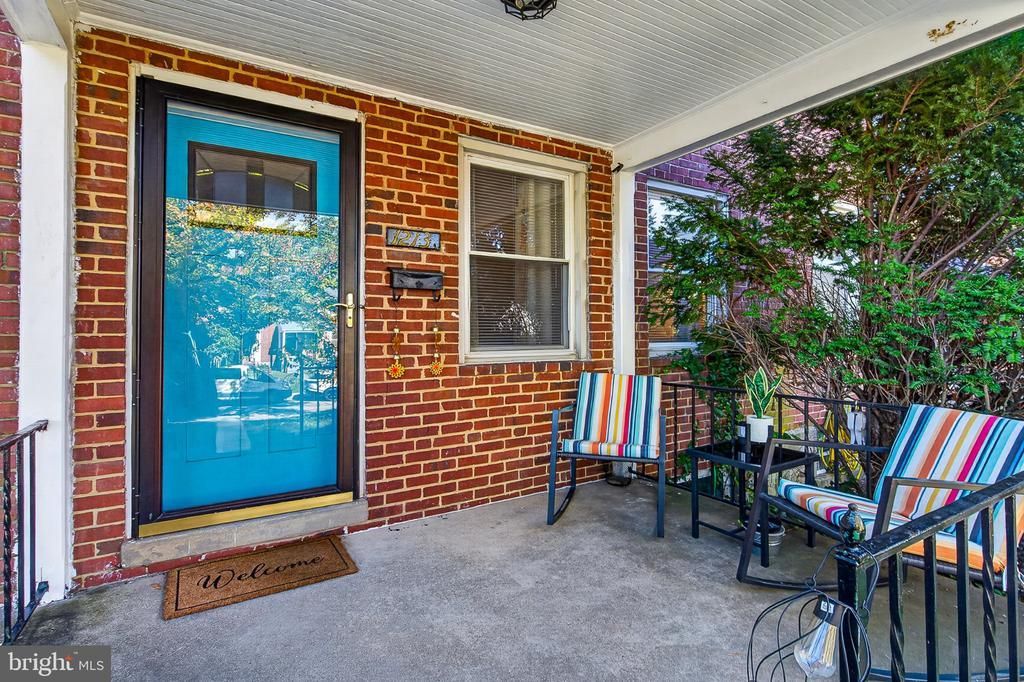
Welcome to your next home or investment property. This well-maintained home offers a wonderful combination of comfort, convenience, and value. Step inside to discover beautiful hardwood floors throughout and inviting living spaces. The partially finished basement provides additional flexible space, perfect for a recreation room, home office, workout area, or extra storage. Relax and unwind on the inviting covered front porch. The added convenience of off-street parking makes city living even easier! Ideally situated in Northeast Baltimore, this home is just steps from shopping, restaurants, and public transportation. Enjoy nearby Chinquapin Park for outdoor recreation, along with convenient access to The Alameda, Loch Raven Boulevard, and major commuter routes. This home offers comfort, practicality, and convenience. Schedule your showing today!
Property Features
Property Type: Residential - Townhouse
Basement: Yes
Basement: Full, Improved, Outside Entrance, Partially Finished
Cooling: Window Unit(s)
Fuel Type: Natural Gas
Heating: Forced Air
Home Style: Traditional
Lot Size: 0.00 Acre(S)
Stories: 3.0
Taxes: $3,260
Year Built: 1949
Feature Descriptions
Additional Structures: Above Grade, Below Grade
Appliances: Dryer, Refrigerator, Washer, Oven/Range - Gas
Days on Site: 7
Exterior: Brick
Fencing: Partially, Chain Link
Flooring: Hardwood
Interior: Dining Area, Window Treatments, Wood Floors, Bathroom - Tub Shower, Ceiling Fan(s), Formal/Separate Dining Room
Lot Dimensions: 0.00 Acre(S)
Municipality: BALTIMORE CITY
Parking Notes: 1 Total Parking Spaces
Pet Restrictions: Cats OK, Dogs OK
Sewer: Public Sewer
SQFT Above Finished: 1064
SQFT Below Finished: 798
SQFT Total Finished: 1862
Structure Type: Interior Row/Townhouse
Total Garage/Parking Spaces: 1
Water: Public
Local Schools
School District: BALTIMORE CITY PUBLIC SCHOOLS
Listed By / Shown By
Listed By
Agency Name: NextHome Forward
Agency Phone: 8583679273
Shown By
Agent Name: Ricki Robinson
Agent Phone: (202) 903-4834
Agency Title: Maverick Realty, LLC

Estimate Your Payment
Estimated Payment
$ 687.01 per month $367.22 Principal & Interest $271.67 Property Tax $48.13 Homeowner's InsuranceChange Payment Information
CONTACT ME


Privacy Policy / DMCA Notice / ADA Accessibility


This site is hosted, designed and copyright
© 1994 - 2026 by
Delta Media Group, Inc. -- Patent Pending --
1213 Walters Avenue | MLS# MDBA2231238
This townhouse located at 1213 Walters Avenue, Baltimore, MD 21239 is currently listed for sale with an asking price of $165,000. This property was built in 1949 and has 3 bedrooms and 1 full baths with 1862 sq. ft. Walters Avenue is located within the BALTIMORE CITY PUBLIC SCHOOLS school district. Search Baltimore real estate on ricki.maverickrealtyusa.com today.