RickiRobinson

BEDS3
BATHS3 full 1 partial
SQUARE FEET3,178
MLS#MDCA2031274
STATUSACTIVE
PROPERTY TYPERental - Single Family
SUBDIVISIONCHESAPEAKE RANCH ESTATES
SCHOOLCALVERT COUNTY PUBLIC SCHOOLS
Property Description
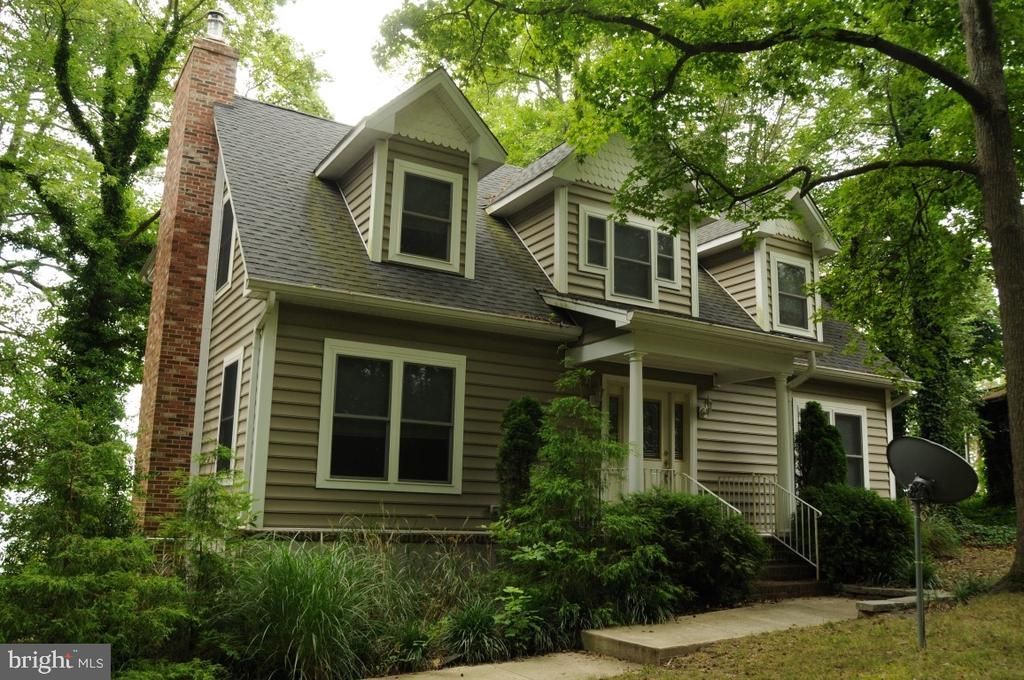
Full water views from most rooms. Open kitchen, separate dining room and den. Basement has lots of storage Full finished basement w/ fireplace and laundry room. Fireplace in lvrm also. New carpet throughout. >>>FIRM NO PETS POLICY OR SMOKING IN THE HOUSE<<< $25 App fee per adult, each adult (over 18) must be on lease. Each adult must fill out a separate application. One year lease required. Renter insurance required. Move in time must be within two weeks of application acceptance. LL requires a minimum 650 credit score.
Property Features
Property Type: Rental - Single Family
Basement: Yes
Basement: Fully Finished, Garage Access, Heated, Outside Entrance, Interior Access
Cooling: Heat Pump(s)
Fireplaces: 2
Fuel Type: None
Garage: 1 car attached
Heating: Heat Pump(s)
Home Style: Cape Cod
Lot Size: 0.00 Acre(S)
Stories: 3.0
Year Built: 2008
Feature Descriptions
Additional Structures: Above Grade, Below Grade
Appliances: Dishwasher, Dryer, Oven/Range - Electric, Refrigerator, Washer
Building Name: NONE AVAILABLE
Exterior: Vinyl Siding
Fireplace: Fireplace - Glass Doors
HOA Fee: $250.00/Annually
Interior: Breakfast Area, Kitchen - Country, Dining Area, Upgraded Countertops, Primary Bath(s), Window Treatments
Lake Name: Chesapeake bay
Lot Dimensions: 0.00 Acre(S)
Municipality: Chesapeake Ranch Estates
Rooms: Dining Room, Bedroom 2,Bedroom 3,Kitchen, Family Room, Den, Foyer, Bedroom 1,Laundry, Recreation Room, Bathroom 1,Bathroom 2,Bathroom 3
Sewer: Septic Pump
Special View Info: Water
SQFT Above Finished: 2300
SQFT Below Finished: 878
SQFT Total Finished: 3178
Structure Type: Detached
Total Garage/Parking Spaces: 4
Utilities: Cable TV
Water: Public
Room Sizes
Dining Room: 13 x 12 Level - Main
Family Room: 22 x 14 Level - Main
Kitchen: 22 x 13 Level - Main
Den: 10 x 14 Level - Main
Recreation Room: 19 x 18 Level - Lower 1
Bedroom 1: 12 x 16 Level - Upper 1
Bedroom 2: 12 x 23 Level - Upper 1
Bedroom 3: 15 x 14 Level - Upper 1
Foyer: 8 x 10 Level - Main
Local Schools
School District: CALVERT COUNTY PUBLIC SCHOOLS
Listed By / Shown By
Listed By
Agency Name: RE/MAX One
Agency Phone: 4105356291
Shown By
Agent Name: Ricki Robinson
Agent Phone: (202) 903-4834
Agency Title: Maverick Realty, LLC

CONTACT ME


Privacy Policy / DMCA Notice / ADA Accessibility


This site is hosted, designed and copyright
© 1994 - 2026 by
Delta Media Group, Inc. -- Patent Pending --
1218 Golden West Way | MLS# MDCA2031274
This property located at 1218 Golden West Way, Lusby, MD 20657 is currently listed for rent with an asking price of $2,695 / Monthly. Golden West Way is located within the CALVERT COUNTY PUBLIC SCHOOLS school district. Search Lusby real estate on ricki.maverickrealtyusa.com today.