RickiRobinson

BEDS4
BATHS3 full 1 partial
SQUARE FEET1,890
MLS#MDBA2231152
STATUSACTIVE
PROPERTY TYPEResidential - Single Family
SUBDIVISIONMOUNT WASHINGTON
SCHOOLBALTIMORE CITY PUBLIC SCHOOLS
Property Description
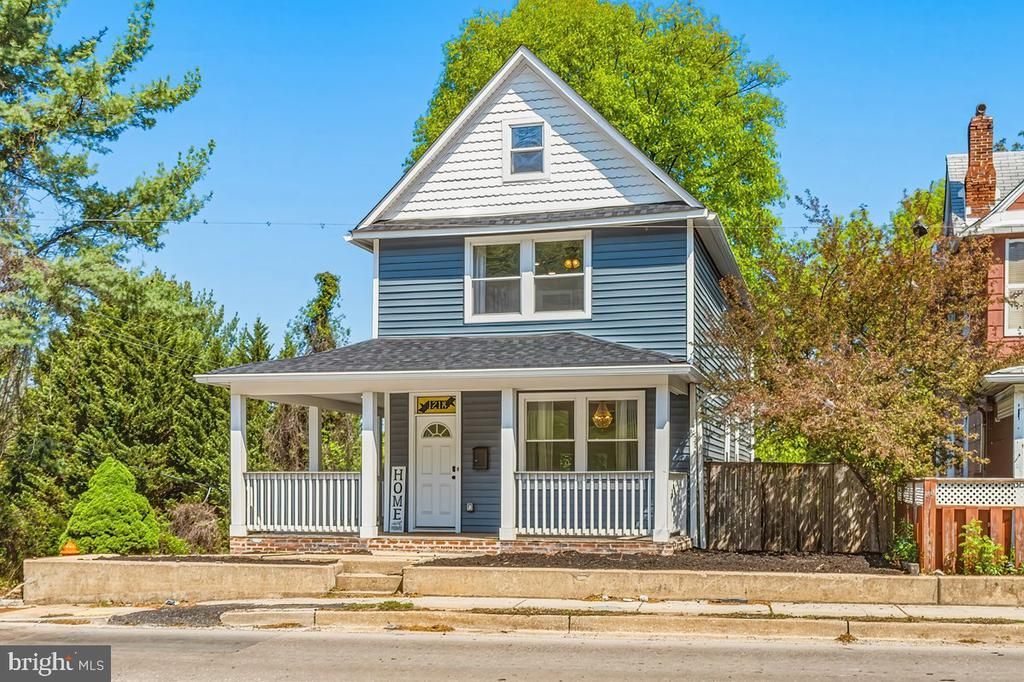
New Price! Open House Saturday October 17th, 12PM-2PM! Welcome to 1218 W Northern Parkway, a beautifully updated home offering the perfect blend of classic Baltimore charm, modern finishes, and exceptional functionality in the desirable Mount Washington area. With four spacious bedrooms, multiple ensuite baths, generous living spaces, a fenced backyard, and a rare oversized two-car detached garage, this home is truly move-in ready. Step inside to a bright and inviting main level featuring an open, flowing floorplan designed for both everyday living and entertaining. Large windows fill the home with abundant natural light, creating a warm and airy atmosphere throughout. At the heart of the main level, the beautifully updated kitchen showcases stylish cabinetry with soft-close drawers, sleek countertops, exposed brick, modern appliances, and a seamless connection to the surrounding dining and living spaces. The second level offers TWO generously sized PRIMARY BEDROOM SUITES, each complete with a private ensuite bathroom and ample closet space, along with conveniently located laundry. The third level features two additional spacious bedrooms and a beautifully updated full bathroom, providing excellent flexibility for family, guests, home offices, or additional living space. The unfinished lower level offers tall ceilings and plenty of potential for future finished living space while currently providing abundant storage and room for recreation, gaming, a home gym, or workshop. Outside, enjoy a spacious, fully fenced backyard with plenty of room to relax, entertain, garden, or create your own private outdoor retreat. Completing the property is an oversized TWO-CAR DETACHED GARAGE; a rare and valuable find for Baltimore city living. Ideally situated between Downtown Baltimore and Towson with convenient access to major commuter routes, shopping, dining, parks, and everyday conveniences, this home delivers an exceptional combination of space, updates, versatility, and accessibility. Don’t miss the opportunity to make 1218 W Northern Parkway your new home!
Property Features
Property Type: Residential - Single Family
Basement: Yes
Basement: Connecting Stairway, Interior Access, Unfinished
Cooling: Central A/C
Fuel Type: Electric
Garage: 1
Heating: Forced Air
Home Style: Traditional, Victorian
Lot Size: 0.15 Acres
Stories: 3.5
Taxes: $10,703
Year Built: 1910
Feature Descriptions
Additional Structures: Above Grade, Below Grade
Days on Site: 52
Exterior: Vinyl Siding
Exterior: Exterior Lighting, Flood Lights, Gutter System, Sidewalks, Street Lights
Interior: Breakfast Area, Ceiling Fan(s), Combination Dining/Living, Combination Kitchen/Dining, Combination Kitchen/Living, Crown Moldings, Dining Area, Family Room Off Kitchen, Floor Plan - Open, Kitchen - Gourmet, Kitchen - Island, Kitchen - Table Space, Pantry, Primary Bath(s), Recessed Lighting, Upgraded Countertops, Walk-in Closet(s), Window Treatments
Lot Dimensions: 0.15 Acre(S)
Municipality: Baltimore City
Parking Notes: 1 Total Parking Spaces
Rooms: Living Room, Dining Room, Primary Bedroom, Bedroom 2,Bedroom 3,Bedroom 4,Kitchen, Storage Room, Bathroom 2,Bathroom 3,Primary Bathroom, Half Bath
Sewer: Public Sewer
SQFT Above Finished: 1890
SQFT Total Finished: 1890
Structure Type: Detached
Total Garage/Parking Spaces: 1
Water: Public
Room Sizes
Living Room: 16 x 18 Level - Main
Kitchen: 23 x 14 Level - Main
Dining Room: 16 x 8 Level - Main
Half Bath: 6 x 3 Level - Main
Storage Room: 16 x 40 Level - Lower 1
Bedroom 3: 7 x 16 Level - Upper 2
Bedroom 4: 7 x 12 Level - Upper 2
Bathroom 3: 4 x 9 Level - Upper 2
Primary Bedroom: 13 x 13 Level - Upper 1
Primary Bathroom: 10 x 7 Level - Upper 1
Bedroom 2: 13 x 16 Level - Upper 1
Bathroom 2: 13 x 16 Level - Upper 1
Local Schools
School District: BALTIMORE CITY PUBLIC SCHOOLS
Listed By / Shown By
Listed By
Agency Name: Charis Realty Group
Agency Phone: 3018315099
Shown By
Agent Name: Ricki Robinson
Agent Phone: (202) 903-4834
Agency Title: Maverick Realty, LLC

Estimate Your Payment
Estimated Payment
$ 2,131.65 per month $1,096.09 Principal & Interest $891.92 Property Tax $143.65 Homeowner's InsuranceChange Payment Information
CONTACT ME


Privacy Policy / DMCA Notice / ADA Accessibility


This site is hosted, designed and copyright
© 1994 - 2026 by
Delta Media Group, Inc. -- Patent Pending --
1218 W Northern Parkway | MLS# MDBA2231152
This single family home located at 1218 W Northern Parkway, Baltimore, MD 21209 is currently listed for sale with an asking price of $492,500. This property was built in 1910 and has 4 bedrooms and 3 full and 1 partial baths with 1890 sq. ft. W Northern Parkway is located in the MOUNT WASHINGTON subdivision within the BALTIMORE CITY PUBLIC SCHOOLS school district. Search MOUNT WASHINGTON real estate on ricki.maverickrealtyusa.com today.