RickiRobinson

BEDS4
BATHS3 full
SQUARE FEET1,692
MLS#MDMC2262420
STATUSACTIVE
PROPERTY TYPEResidential - Single Family
SUBDIVISIONGLENMONT FOREST
SCHOOLMONTGOMERY COUNTY PUBLIC SCHOOLS
Property Description
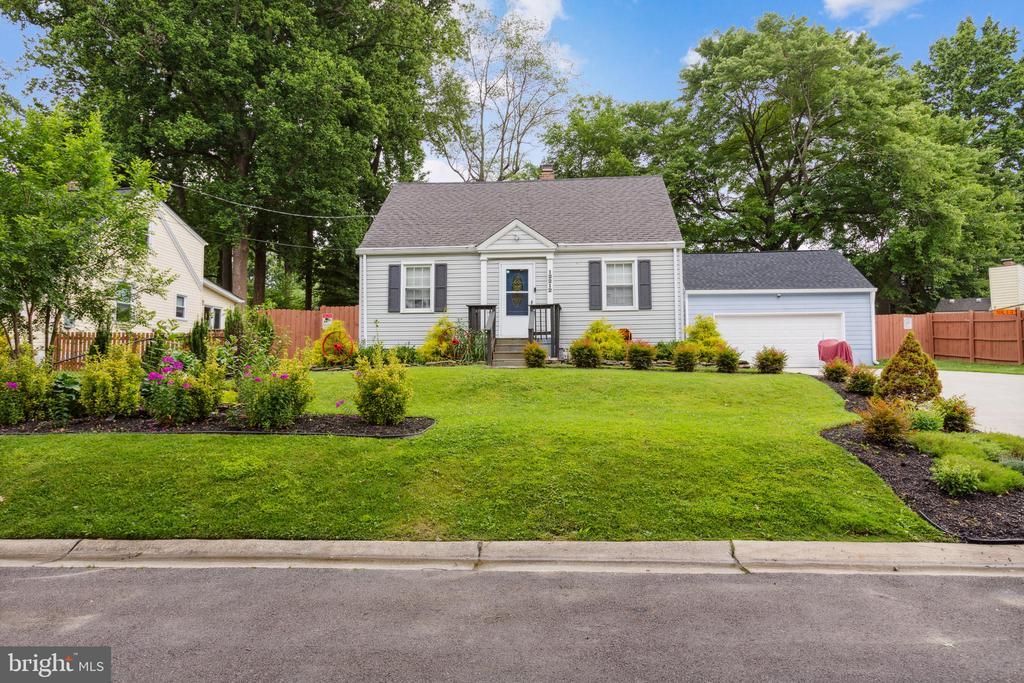
***SHORT SALE – PRICED TO SELL!*** Great opportunity in Glenmont Forest! This single-family home features three finished levels and was renovated in 2021, offering buyers an opportunity to build equity and make it their own. The home features hardwood flooring throughout, a kitchen with 42" cabinets, stainless steel appliances, and granite countertops. All bathrooms feature custom ceramic tile. The fully finished basement includes a wet bar, providing additional living and entertaining space. Outside, the property offers a custom-built garage, private driveway, landscaped grounds, and a spacious fenced backyard with a large deck. With great features, a functional layout, and plenty of potential, this is an opportunity worth exploring. **Short sale – subject to third-party approval. Property is currently tenant-occupied and being sold as-is.**
Property Features
Property Type: Residential - Single Family
Basement: Yes
Cooling: Central A/C
Fuel Type: Natural Gas
Garage: 3
Heating: Forced Air
Home Style: Cape Cod
Lot Size: 0.17 Acres
Stories: 3.0
Taxes: $6,756
Year Built: 1949
Feature Descriptions
Additional Structures: Above Grade, Below Grade
Exterior: Frame
Interior: 2nd Kitchen
Lot Dimensions: 0.17 Acre(S)
Parking Notes: 3 Total Parking Spaces
Sewer: Public Sewer
SQFT Above Finished: 1192
SQFT Below Finished: 500
SQFT Total Finished: 1692
Structure Type: Detached
Total Garage/Parking Spaces: 3
Water: Public
Local Schools
School District: MONTGOMERY COUNTY PUBLIC SCHOOLS
Listed By / Shown By
Listed By
Agency Name: Serhant
Agency Phone: 5403797359
Shown By
Agent Name: Ricki Robinson
Agent Phone: (202) 903-4834
Agency Title: Maverick Realty, LLC

Estimate Your Payment
Estimated Payment
$ 1,846.79 per month $1,135.04 Principal & Interest $563.00 Property Tax $148.75 Homeowner's InsuranceChange Payment Information
CONTACT ME


Privacy Policy / DMCA Notice / ADA Accessibility


This site is hosted, designed and copyright
© 1994 - 2026 by
Delta Media Group, Inc. -- Patent Pending --
12212 Judson Road | MLS# MDMC2262420
This single family home located at 12212 Judson Road , Silver Spring, MD 20902 is currently listed for sale with an asking price of $510,000. This property was built in 1949 and has 4 bedrooms and 3 full baths with 1692 sq. ft. Judson Road is located in the GLENMONT FOREST subdivision within the MONTGOMERY COUNTY PUBLIC SCHOOLS school district. Search GLENMONT FOREST real estate on ricki.maverickrealtyusa.com today.