RickiRobinson

BEDS3
BATHS1 full 1 partial
SQUARE FEET1,216
MLS#MDHR2061586
STATUSACTIVE
PROPERTY TYPEResidential - Townhouse
SUBDIVISIONRIVERSIDE
SCHOOLHARFORD COUNTY PUBLIC SCHOOLS
Property Description
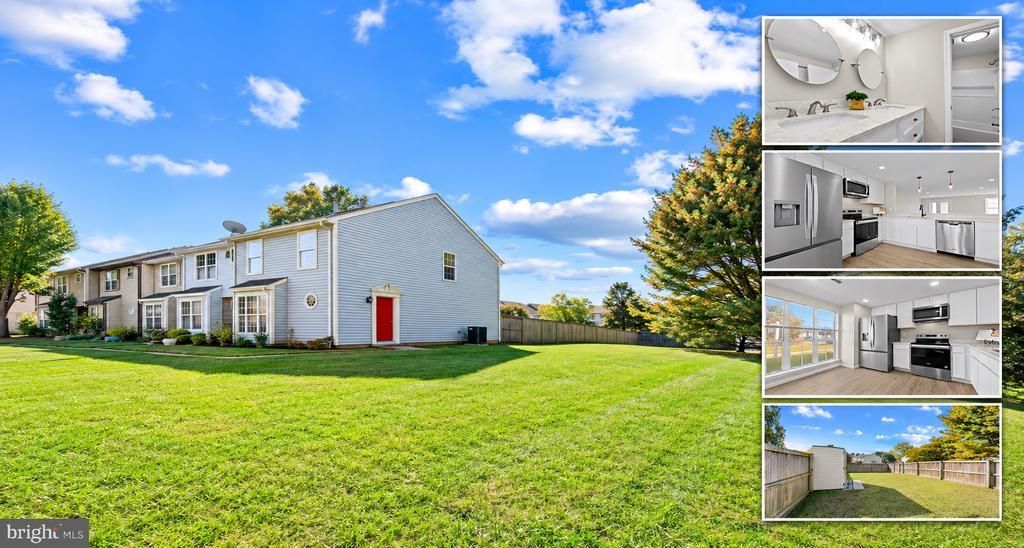
Wow! ALL NEW Kitchen Cabinets-Stainless Steel Appliances-Quartz Countertops-Large Single Bowl Sink / NEW Flooring Throughout Entire House / NEW Updated Bathrooms / All NEW Light Fixtures Throughout / Entire House Freshly Painted..... FIRST LEVEL---Eat In Kitchen Opens to Large Living Room/Dining Room for Entertaining & Relaxing with an Optional Breakfast Bar Ledge to Enjoy. Upstairs Offers 3 Bedrooms or Use one for Your Home Office Space! Laundry and Full Bath on the Bedroom Level Boasts a Dual Sink Vanity w/Bonus Access Door giving one Bedroom Private Bathroom Attached Access. This End unit offers a Large Backyard that is Enclosed with a tall Privacy Fence and is Surrounded by Huge Open Community Spaces to Spread Out and Enjoy! 2 Reserved Parking Spots Included along with plenty of additional parking. Community Association brings---/8 Community Playgrounds /Community Clubhouse /Tennis Court /Jogging Trail/ 300 Acres of Open Spaces & Optional Community Pool at an additional monthly fee. Don't miss out on your chance at this one Located Conveniently minutes from major highways yet Right where You Want to be in a Quiet Private Community.
Property Features
Property Type: Residential - Townhouse
Cooling: Central A/C
Fuel Type: Electric
Heating: Forced Air
Home Style: Traditional
Lot Size: 0.06 Acres
Stories: 2.0
Taxes: $2,054
Year Built: 1985
Feature Descriptions
Additional Structures: Above Grade, Below Grade
Appliances: Built-In Microwave, Dishwasher, Oven/Range - Electric, Refrigerator, Icemaker, Water Heater
Condo/Coop Fee: $65.41/Quarterly
Days on Site: 1
Exterior: Aluminum Siding
Exterior: Sidewalks
HOA Fee: $201.00/Monthly
Interior: Attic, Carpet, Family Room Off Kitchen, Floor Plan - Open, Kitchen - Eat-In, Pantry, Recessed Lighting, Upgraded Countertops
Lot Dimensions: 0.06 Acre(S)
Parking Features: Assigned
Pet Restrictions: Number Limit
Rooms: Kitchen, Family Room
Sewer: Public Sewer
SQFT Above Finished: 1216
SQFT Total Finished: 1216
Structure Type: End of Row/Townhouse
Water: Public
Local Schools
School District: HARFORD COUNTY PUBLIC SCHOOLS
Listed By / Shown By
Listed By
Agency Name: Cummings & Co. Realtors
Agency Phone: 4108230033
Shown By
Agent Name: Ricki Robinson
Agent Phone: (202) 903-4834
Agency Title: Maverick Realty, LLC

Estimate Your Payment
Estimated Payment
$ 825.40 per month $578.42 Principal & Interest $171.17 Property Tax $75.80 Homeowner's InsuranceChange Payment Information
CONTACT ME


Privacy Policy / DMCA Notice / ADA Accessibility


This site is hosted, designed and copyright
© 1994 - 2026 by
Delta Media Group, Inc. -- Patent Pending --
1222 Brice Square | MLS# MDHR2061586
This townhouse located at 1222 Brice Square, Belcamp, MD 21017 is currently listed for sale with an asking price of $259,900. This property was built in 1985 and has 3 bedrooms and 1 full and 1 partial baths with 1216 sq. ft. Brice Square is located in the RIVERSIDE subdivision within the HARFORD COUNTY PUBLIC SCHOOLS school district. Search RIVERSIDE real estate on ricki.maverickrealtyusa.com today.