RickiRobinson

BEDS4
BATHS2 full 1 partial
SQUARE FEET2,772
MLS#MDHR2060860
STATUSPENDING
PROPERTY TYPEResidential - Single Family
SUBDIVISIONHAMPTON RIDGE
SCHOOLHARFORD COUNTY PUBLIC SCHOOLS
Property Description
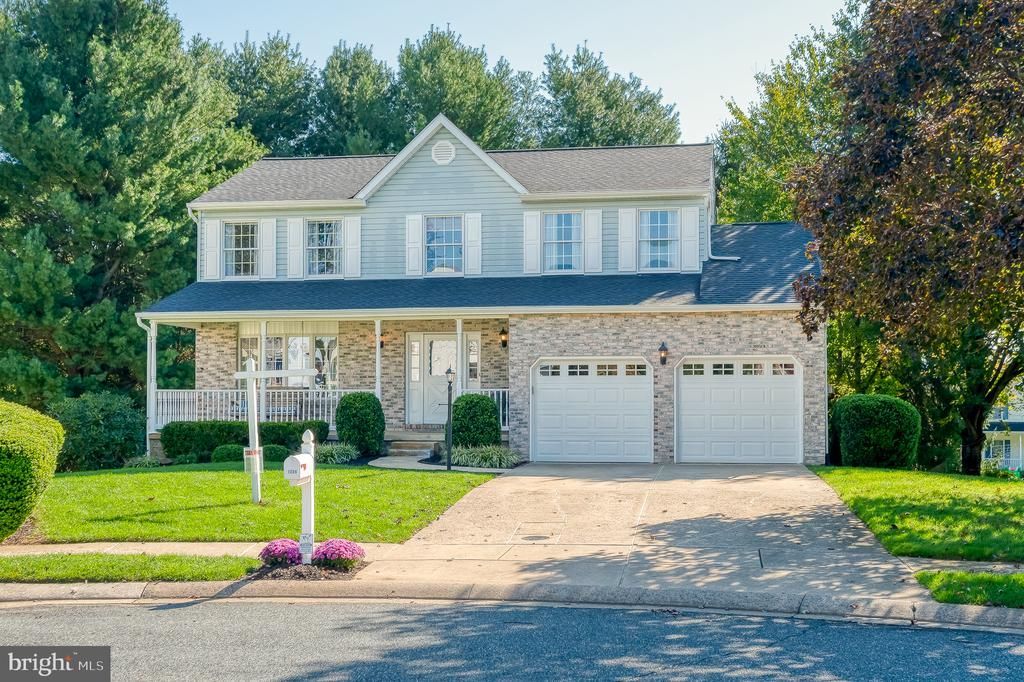
Tucked at the end of a quiet cul-de-sac in Hampton Ridge, this beautifully maintained, move-in ready Colonial sits on a 0.28-acre lot. Start your mornings on the covered front porch and wind down on the screened back porch. Inside, wood floors run through most of the home, and custom built-in shelving adds character and function. The updated kitchen features quartz countertops and stainless steel appliances, and the family room is centered on a remote-controlled gas fireplace. Upstairs offers 4 bedrooms and 2 full baths, including a primary suite with a walk-in closet and a heated bathroom floor. The fully finished walkout lower level gives you room to spread out, whether you need a rec room, home gym, or media space. Outdoor living is the standout here: a screened porch, a low-maintenance composite deck plus a second deck for grilling, and a concrete patio overlook the backyard. Storage is everywhere, with stand-up storage in the finished space above the garage, enclosed covered storage, and extra space in the basement. The big-ticket items are already done, with a 2018 architectural roof, newer HVAC, and owned solar panels that help offset electric costs. A 2-car garage rounds out this home.
Property Features
Property Type: Residential - Single Family
Basement: Yes
Basement: Full, Fully Finished, Walkout Level
Cooling: Ceiling Fan(s), Central A/C
Fireplaces: 1
Fuel Type: Electric
Garage: 2
Heating: Heat Pump(s), Humidifier, Forced Air
Home Style: Colonial
Lot Size: 0.29 Acres
Roof Type: Architectural Shingle
Stories: 3.0
Taxes: $4,766
Year Built: 1991
Feature Descriptions
Additional Structures: Above Grade, Below Grade
Appliances: Dryer, Washer, Dishwasher, Exhaust Fan, Humidifier, Disposal, Microwave, Refrigerator, Extra Refrigerator/Freezer, Icemaker, Water Heater, Stainless Steel Appliances, Oven/Range - Gas
Community Amenities: Common Grounds
Days on Site: 26
Exterior: Vinyl Siding, Brick
Fireplace: Gas/Propane
Flooring: Carpet, Hardwood
HOA Fee: $466.96/Annually
Interior: Ceiling Fan(s), Window Treatments, Carpet, Primary Bath(s), Walk-in Closet(s), Upgraded Countertops, Wood Floors
Lot: Cul-de-sac
Lot Dimensions: 0.29 Acre(S)
Parking Notes: 2 Total Parking Spaces
Sewer: Public Sewer
SQFT Above Finished: 2062
SQFT Below Finished: 710
SQFT Total Finished: 2772
Structure Type: Detached
Total Garage/Parking Spaces: 2
Water: Public
Windows: Screens
Local Schools
School District: HARFORD COUNTY PUBLIC SCHOOLS
Listed By / Shown By
Listed By
Agency Name: EXP Realty, LLC
Agency Phone: 4106389555
Shown By
Agent Name: Ricki Robinson
Agent Phone: (202) 903-4834
Agency Title: Maverick Realty, LLC

Estimate Your Payment
Estimated Payment
$ 1,970.44 per month $1,390.98 Principal & Interest $397.17 Property Tax $182.29 Homeowner's InsuranceChange Payment Information
CONTACT ME


Privacy Policy / DMCA Notice / ADA Accessibility


This site is hosted, designed and copyright
© 1994 - 2026 by
Delta Media Group, Inc. -- Patent Pending --
1224 Dulwich Lane | MLS# MDHR2060860
This single family home located at 1224 Dulwich Lane, Bel Air, MD 21014 is currently listed for sale with an asking price of $625,000. This property was built in 1991 and has 4 bedrooms and 2 full and 1 partial baths with 2772 sq. ft. Dulwich Lane is located in the HAMPTON RIDGE subdivision within the HARFORD COUNTY PUBLIC SCHOOLS school district. Search HAMPTON RIDGE real estate on ricki.maverickrealtyusa.com today.