RickiRobinson

BEDS3
BATHS3 full
SQUARE FEET2,400
MLS#MDBA2230430
STATUSACTIVE
PROPERTY TYPEResidential - Townhouse
SUBDIVISIONOLIVER
SCHOOLBALTIMORE CITY PUBLIC SCHOOLS
Property Description
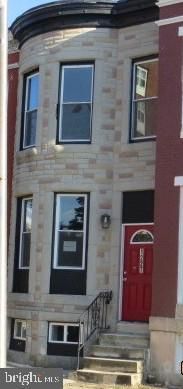
INVESTOR SPECIAL! This 3-bedroom, 3-bath townhouse offers a great opportunity for investors or owner-occupants looking to complete a renovation and build value. The property was previously renovated and features three finished levels, granite countertops, laminate flooring, stainless steel appliances, and a rear porch conveniently located off the kitchen. Rear parking adds additional convenience and value. The property needs work and will require repairs before being rent-ready or fully completed for an owner-occupant. The property will not qualify for standard financing, so cash or hard-money financing may be the best fit. Being sold 100% AS IS. With the major improvements already in place, this property is well worth the time and effort to complete. Excellent opportunity to add to a rental portfolio, renovate for resale, or create a comfortable home with additional living space. Priced with the condition and opportunity in mind—this one will not last!
Property Features
Property Type: Residential - Townhouse
Basement: Yes
Basement: Fully Finished, Interior Access, Outside Entrance, Rear Entrance, Walkout Level
Cooling: None
Fuel Type: Natural Gas
Heating: Forced Air
Home Style: Colonial
Lot Size: 0.03 Acres
Stories: 3.0
Taxes: $496
Year Built: 1920
Feature Descriptions
Additional Structures: Above Grade, Below Grade
Days on Site: 59
Exterior: Brick
Interior: Combination Kitchen/Living
Lot Dimensions: 0.03 Acre(S)
Parking Notes: 1 Total Parking Spaces
Sewer: Public Sewer
SQFT Above Finished: 1600
SQFT Below Finished: 800
SQFT Total Finished: 2400
Structure Type: Interior Row/Townhouse
Total Garage/Parking Spaces: 1
Water: Public
Local Schools
School District: BALTIMORE CITY PUBLIC SCHOOLS
Listed By / Shown By
Listed By
Agency Name: Berkshire Hathaway HomeServices PenFed Realty
Agency Phone: 4436272900
Shown By
Agent Name: Ricki Robinson
Agent Phone: (202) 903-4834
Agency Title: Maverick Realty, LLC

Estimate Your Payment
Estimated Payment
$ 292.80 per month $222.33 Principal & Interest $41.33 Property Tax $29.14 Homeowner's InsuranceChange Payment Information
CONTACT ME


Privacy Policy / DMCA Notice / ADA Accessibility


This site is hosted, designed and copyright
© 1994 - 2026 by
Delta Media Group, Inc. -- Patent Pending --
1227 E Lanvale Street | MLS# MDBA2230430
This townhouse located at 1227 E Lanvale Street, Baltimore, MD 21202 is currently listed for sale with an asking price of $99,900. This property was built in 1920 and has 3 bedrooms and 3 full baths with 2400 sq. ft. E Lanvale Street is located in the OLIVER subdivision within the BALTIMORE CITY PUBLIC SCHOOLS school district. Search OLIVER real estate on ricki.maverickrealtyusa.com today.