RickiRobinson

BEDS4
BATHS2 full 1 partial
SQUARE FEET2,100
MLS#DENC2113874
STATUSACTIVE
PROPERTY TYPEResidential - Single Family
SUBDIVISIONCARAVEL WOODS
SCHOOLAPPOQUINIMINK
Property Description
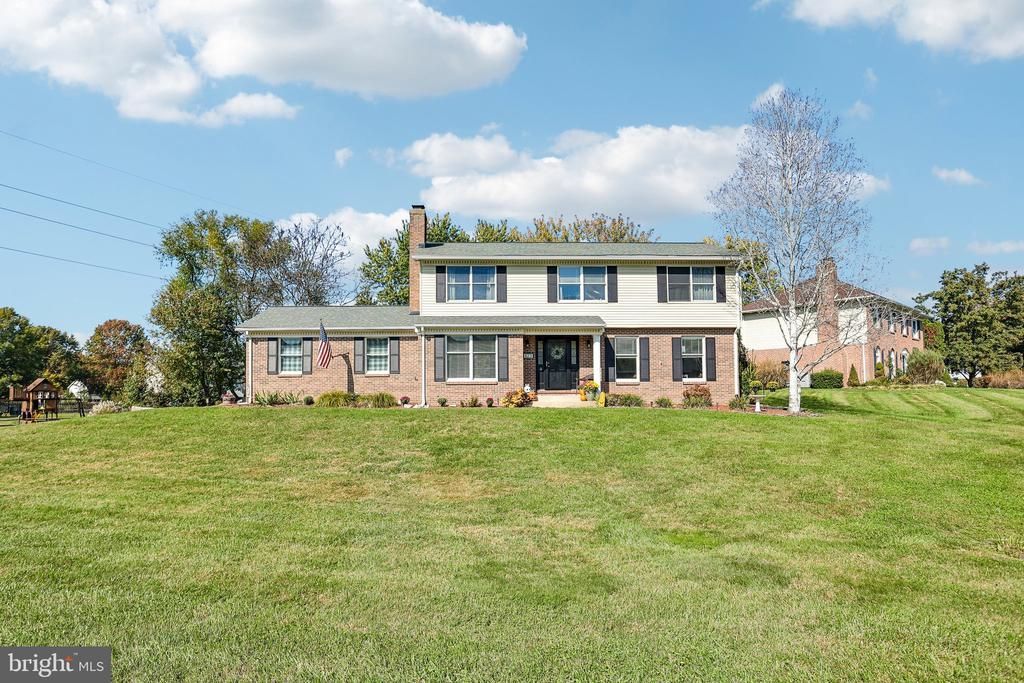
Welcome to 123 Michael Lane! This spacious two-story home offers plenty of room inside and out. Step inside to find freshly stained hardwood floors and a traditional floor plan featuring a comfortable living room, formal dining room and a separate family room highlighted by a brick fireplace. The large eat-in kitchen offers plenty of cabinet and counter space and opens to the rear deck, making it easy to enjoy the backyard. Upstairs you'll find a spacious primary bedroom with a private bath along with additional nicely sized bedrooms and another full bath. Plus, a second-floor laundry. The basement provides even more usable space with a large finished area that's perfect for a rec room, home gym, office or additional living space, plus plenty of room for storage. Outside is where this property really stands out. Enjoy the large deck overlooking the above-ground pool and a spacious backyard with mature trees and plenty of room for entertaining, gardening or simply relaxing. The large lot and established neighborhood setting give this home a great combination of indoor and outdoor space. Roof 2023. HVAC 2021. Hot Water Heater 2023 Conveniently located in Bear with easy access to shopping, restaurants and major routes. Put this one on your tour today!
Property Features
Property Type: Residential - Single Family
Basement: Yes
Basement: Full
Cooling: Central A/C
Fireplaces: 1
Fuel Type: Natural Gas
Garage: 2
Heating: Forced Air
Home Style: Colonial
Lot Size: 0.66 Acres
Stories: 2.0
Taxes: $4,202
Year Built: 1994
Feature Descriptions
Additional Structures: Above Grade, Below Grade
Exterior: Block
Lot Dimensions: 0.66 Acre(S)
Parking Notes: 2 Total Parking Spaces
Pet Restrictions: No Pet Restrictions
Sewer: Public Sewer
SQFT Above Finished: 2100
SQFT Total Finished: 2100
Structure Type: Detached
Swimming Pool: Above Ground
Total Garage/Parking Spaces: 2
Water: Public
Local Schools
School District: APPOQUINIMINK
Listed By / Shown By
Listed By
Agency Name: RE/MAX Associates-Wilmington
Agency Phone: 3024773900
Shown By
Agent Name: Ricki Robinson
Agent Phone: (202) 903-4834
Agency Title: Maverick Realty, LLC

Estimate Your Payment
Estimated Payment
$ 1,684.05 per month $1,179.33 Principal & Interest $350.17 Property Tax $154.55 Homeowner's InsuranceChange Payment Information
CONTACT ME


Privacy Policy / DMCA Notice / ADA Accessibility


This site is hosted, designed and copyright
© 1994 - 2026 by
Delta Media Group, Inc. -- Patent Pending --
123 Michael Lane | MLS# DENC2113874
This single family home located at 123 Michael Lane , Bear, DE 19701 is currently listed for sale with an asking price of $529,900. This property was built in 1994 and has 4 bedrooms and 2 full and 1 partial baths with 2100 sq. ft. Michael Lane is located in the CARAVEL WOODS subdivision within the APPOQUINIMINK school district. Search CARAVEL WOODS real estate on ricki.maverickrealtyusa.com today.