RickiRobinson

BEDS4
BATHS2 full 1 partial
SQUARE FEET2,500
MLS#DENC2112704
STATUSPENDING
PROPERTY TYPEResidential - Single Family
SUBDIVISIONWINDYBUSH
SCHOOLBRANDYWINE
Property Description
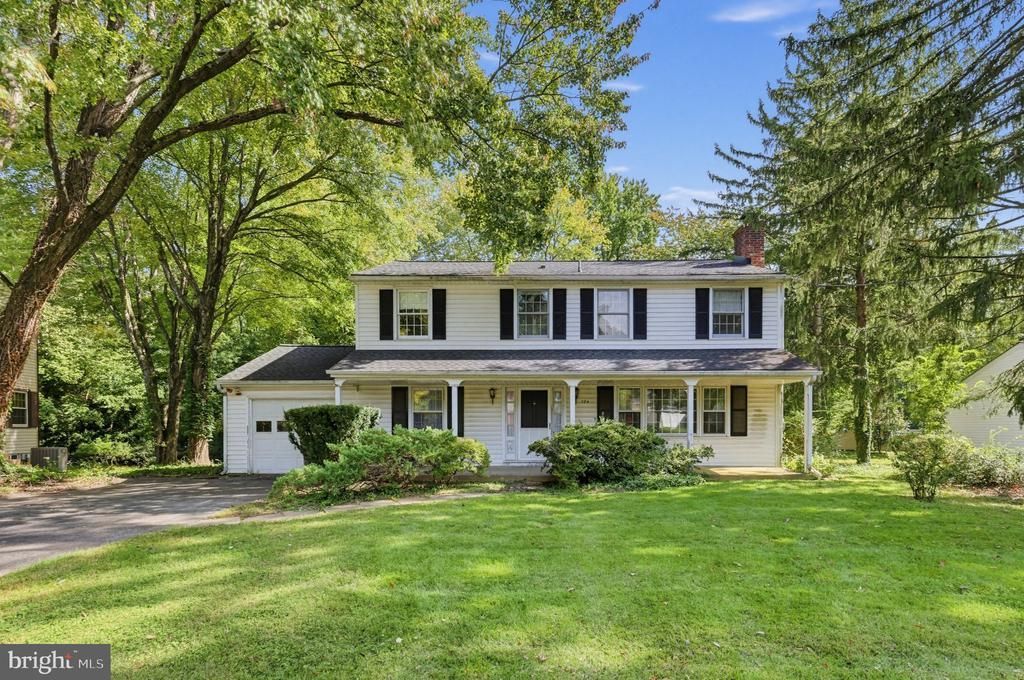
Welcome to 124 Delview Dr, a spacious 4-bedroom, 2.5-bath Colonial nestled in the established Windybush community of North Wilmington. Offering approximately 2,500 square feet of living space on a generous 0.44-acre lot, this home combines classic character, a functional layout, and a peaceful setting with convenient access to shopping, dining, and major routes. A large covered front porch welcomes you home and provides a comfortable spot to enjoy your morning coffee. Inside, solid hardwood floors extend throughout both levels, creating a warm and cohesive feel. The living room features a wood-burning fireplace, crown molding, and a wall of windows that fill the space with natural light. The adjacent dining room offers hardwood flooring and chandelier-style lighting, with easy access to the kitchen. The kitchen provides plenty of cabinetry, counter space, and storage, along with a corner range, dishwasher, and recessed lighting. At the rear of the main level, the family room offers additional living space with hardwood floors, a large window, and convenient access to a half bath. Just off the garage, the laundry room double-duties as a full-service mudroom—featuring a walk-in shower that makes post-pool dip cleanups, muddy garden work, and dog bath days completely effort-free. The main level is rounded off by a bump-out room at the rear that works well as a study or home office. Upstairs, the primary bedroom features hardwood floors, a large closet, private bath, and several windows for abundant natural light. Three additional bedrooms are comfortably sized with adequate closet space. The hall bathroom includes a shower/tub combination, tile flooring, large vanity and mirror, and a window for additional light. The full walkout basement provides substantial storage and plenty of potential for future finished living space. Outside, the large, low-maintenance yard is framed by mature trees and includes an elevated wood deck, creating a pleasant setting for relaxing or entertaining. An attached garage and double-wide driveway provide ample parking. Windybush is known for its tree-lined streets, community pool, and established residential setting, with convenient access to Route 202, I-95, local parks, shopping, and dining. This home offers a generous footprint, desirable location, and plenty of space to make your own. Schedule your showing today!
Property Features
Property Type: Residential - Single Family
Basement: Yes
Basement: Walkout Stairs, Unfinished
Cooling: Central A/C
Fuel Type: Oil
Garage: 1
Heating: Forced Air
Home Style: Colonial
Lot Size: 0.44 Acres
Roof Type: Pitched, Shingle
Stories: 3.0
Taxes: $3,711
Year Built: 1960
Feature Descriptions
Additional Structures: Above Grade, Below Grade
Days on Site: 26
Exterior: Vinyl Siding
Flooring: Hardwood
HOA Fee: $40.00/Annually
Lot Dimensions: 0.44 Acre(S)
Parking Features: Asphalt Driveway
Parking Notes: 5 Total Parking Spaces
Rooms: Living Room, Dining Room, Primary Bedroom, Bedroom 2,Bedroom 3,Bedroom 4,Kitchen, Family Room, Mud Room, Office, Primary Bathroom, Full Bath, Half Bath
Sewer: Public Sewer
Special View Info: Trees/Woods
SQFT Above Finished: 2500
SQFT Total Finished: 2500
Structure Type: Detached
Total Garage/Parking Spaces: 5
Water: Public
Local Schools
School District: BRANDYWINE
Listed By / Shown By
Listed By
Agency Name: Coldwell Banker Realty
Agency Phone: 3022341888
Shown By
Agent Name: Ricki Robinson
Agent Phone: (202) 903-4834
Agency Title: Maverick Realty, LLC

Estimate Your Payment
Estimated Payment
$ 1,051.83 per month $656.54 Principal & Interest $309.25 Property Tax $86.04 Homeowner's InsuranceChange Payment Information
CONTACT ME


Privacy Policy / DMCA Notice / ADA Accessibility


This site is hosted, designed and copyright
© 1994 - 2026 by
Delta Media Group, Inc. -- Patent Pending --
124 Delview Drive | MLS# DENC2112704
This single family home located at 124 Delview Drive, Wilmington, DE 19810 is currently listed for sale with an asking price of $295,000. This property was built in 1960 and has 4 bedrooms and 2 full and 1 partial baths with 2500 sq. ft. Delview Drive is located in the WINDYBUSH subdivision within the BRANDYWINE school district. Search WINDYBUSH real estate on ricki.maverickrealtyusa.com today.