RickiRobinson

BEDS3
BATHS2 full
SQUARE FEET1,329
MLS#MDHR2056448
STATUSPENDING
PROPERTY TYPEResidential - Single Family
SUBDIVISIONBOX HILL NORTH
SCHOOLHARFORD COUNTY PUBLIC SCHOOLS
Property Description
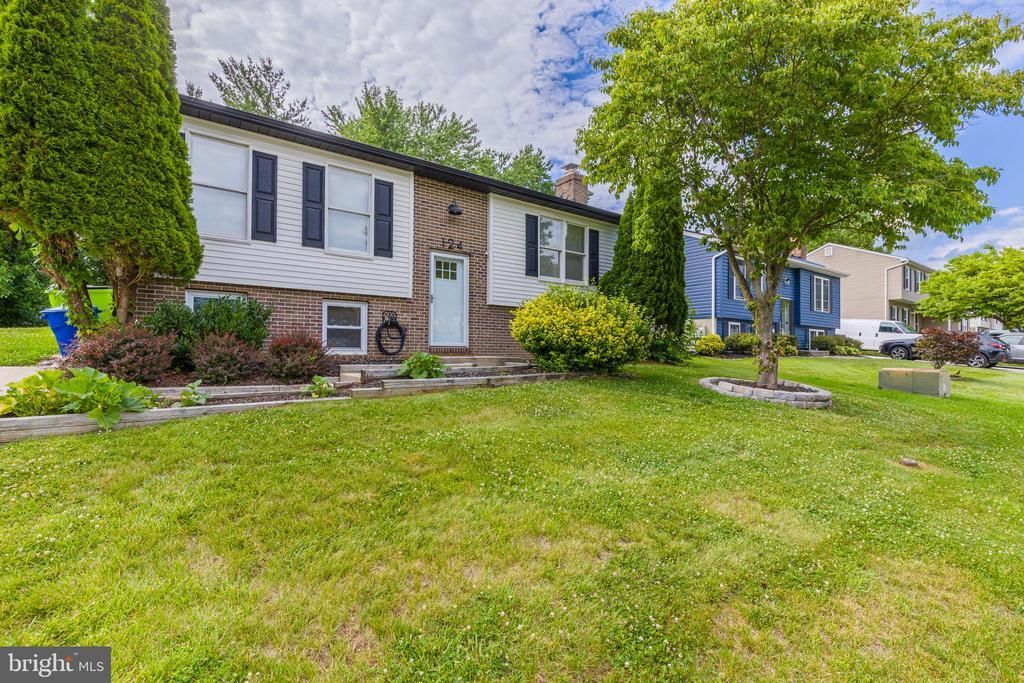
Welcome to this beautifully updated 3-bedroom, 2-bath split-foyer home in the desirable Box Hill North community. The open-concept main level features quartz countertops, black stainless steel appliances, and modern finishes designed for comfortable everyday living and entertaining. Enjoy flexible living space on both levels, including a walk-out lower level ideal for a family room, home office, gym, or hobby area. Relax year-round in the glass-enclosed sunroom overlooking the private wooded backyard, or entertain guests on the newly added patio. Nestled in an established neighborhood, this home offers the perfect balance of peaceful living and convenience, with easy access to shopping, dining, parks, and commuter routes. Move-in ready and thoughtfully updated, this home won't be one you want to miss.
Property Features
Property Type: Residential - Single Family
Basement: Yes
Basement: Fully Finished, Full, Heated
Cooling: Central A/C
Fireplaces: 1
Fuel Type: Electric
Heating: Heat Pump(s), Forced Air
Home Style: Split Foyer
Lot Size: 0.24 Acres
Stories: 2.0
Taxes: $3,339
Year Built: 1986
Feature Descriptions
Additional Structures: Above Grade, Below Grade
Days on Site: 30
Exterior: Brick, Vinyl Siding
HOA Fee: $63.00/Quarterly
Lot Dimensions: 0.24 Acre(S)
Sewer: Public Sewer
SQFT Above Finished: 879
SQFT Below Finished: 450
SQFT Total Finished: 1329
Structure Type: Detached
Water: Public
Local Schools
School District: HARFORD COUNTY PUBLIC SCHOOLS
Listed By / Shown By
Listed By
Agency Name: Keller Williams Realty Delmarva
Agency Phone: 4105246400
Shown By
Agent Name: Ricki Robinson
Agent Phone: (202) 903-4834
Agency Title: Maverick Realty, LLC

Estimate Your Payment
Estimated Payment
$ 1,285.14 per month $890.23 Principal & Interest $278.25 Property Tax $116.67 Homeowner's InsuranceChange Payment Information
CONTACT ME


Privacy Policy / DMCA Notice / ADA Accessibility


This site is hosted, designed and copyright
© 1994 - 2026 by
Delta Media Group, Inc. -- Patent Pending --
124 Kensington Parkway | MLS# MDHR2056448
This single family home located at 124 Kensington Parkway, Abingdon, MD 21009 is currently listed for sale with an asking price of $400,000. This property was built in 1986 and has 3 bedrooms and 2 full baths with 1329 sq. ft. Kensington Parkway is located in the BOX HILL NORTH subdivision within the HARFORD COUNTY PUBLIC SCHOOLS school district. Search BOX HILL NORTH real estate on ricki.maverickrealtyusa.com today.